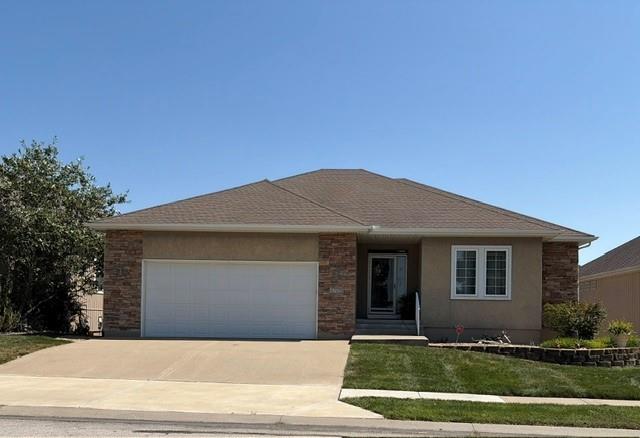
Property photo 1
3 Beds
4 Baths
3,476 sqft

$499,950

4725 SW Soldier Drive, Lee s Summit MO, 64082

Price per sqft$143.83
Built in2007
Property size3,476 sqft
Property typeResidential
Courtesy of ReeceNichols - Leawood, Lindsay Sierens Schulze Listing Contact:

Overview

Coming soon Nov 05, 2026

Listed Nov 5, 2026

Updated 19h ago

Welcome home to The Fountains at Raintree Lake! Enjoy easy living in this desirable 55+ community, where quality construction, thoughtful upgrades and an incredible setting come together in this beautifully maintained home. A walking trail just behind the property adds to the wonderful lifestyle this home offers. The main level features beautiful hardwood floors, crown molding, custom built-ins and upgraded window treatments throughout. The spacious kitchen is designed for both everyday living and entertaining with gorgeous cabinetry, granite countertops, breakfast bar and a built-in hood over the cooktop. Three bedrooms are located on the main level, with the third offering wonderful flexibility as a den or home office. The generous primary suite features a large walk-in closet, while main-level laundry adds everyday convenience. Step outside to the covered deck with a separate grilling area—the perfect spot to relax or entertain! The enormous daylight lower level is an entertainer's dream! Enjoy multiple areas for recreation, games and additional living space, all enhanced by gorgeous natural light and upgraded carpeting. The show-stopping full bar features custom cabinetry, granite countertops, ice maker and dishwasher, creating the perfect gathering spot. A full bathroom adds even more functionality to the lower level. There is also an abundance of storage plus a dedicated workshop area. An unfinished space with walkout double doors leads directly to the oversized patio, providing exceptional versatility. Additional highlights include newer HVAC, a Generac backup generator, in-ground sprinkler system, 50-gallon water heater (2018), HVAC (2024), sump pump (2020), and a front door with retractable sunshade. Kitchen and bar refrigerators, along with the bar ice maker, stay with the home. Beautifully maintained with incredible living and entertaining spaces on both levels, generous storage and a fantastic setting—this is one you won't want to miss! Incredible home!

$3,326/mo

Est. mortgage payment based on a $499,950 home price.

All estimates are provided by Luxury Presence for informational purposes only. Actual amounts may vary.

Additional information

MLS® ID
2640384

Interior Features

Bedrooms
3
Bathrooms
4
Fireplace
Yes
Cooling
Yes
Heating
Yes
Basement
Yes

Exterior Features

Lot Size
0.14 Acres

Other Property Details

Association Fee Frequency
Quarterly
Garage
Yes
MLS provider logo

Listings courtesy of Heartland MLS as distributed by MLS GRID

All information deemed reliable but not guaranteed and should be independently verified. All properties are subject to prior sale, change or withdrawal. Neither listing broker(s) nor Carol Rossi-Zabielski shall be responsible for any typographical errors, misinformation, misprints and shall be held totally harmless. Properties displayed may be listed or sold by various participants in the MLS.

Based on information submitted to the MLS GRID as of 9:18 PM UTC on 10/6/2026. All data is obtained from various sources and may not have been verified by broker or MLS GRID. Supplied Open House Information is subject to change without notice. All information should be independently reviewed and verified for accuracy. Properties may or may not be listed by the office/agent presenting the information.

©2026 Heartland MLS. All rights reserved.

Powered by Luxury Presence
