Property photo 1
Property photo 2
Property photo 3
Property photo 4
Property photo 5
4 Beds
4 Baths
3,081 sqft

$650,000

20405 W 98th Court, Lenexa KS, 66220

Price per sqft$210.97
Built in1998
Property size3,081 sqft
Property typeResidential
Courtesy of ReeceNichols - Overland Park, Susan Hoskinson Listing Contact:

Overview

Active

Listed Oct 16, 2026

Updated 32h ago

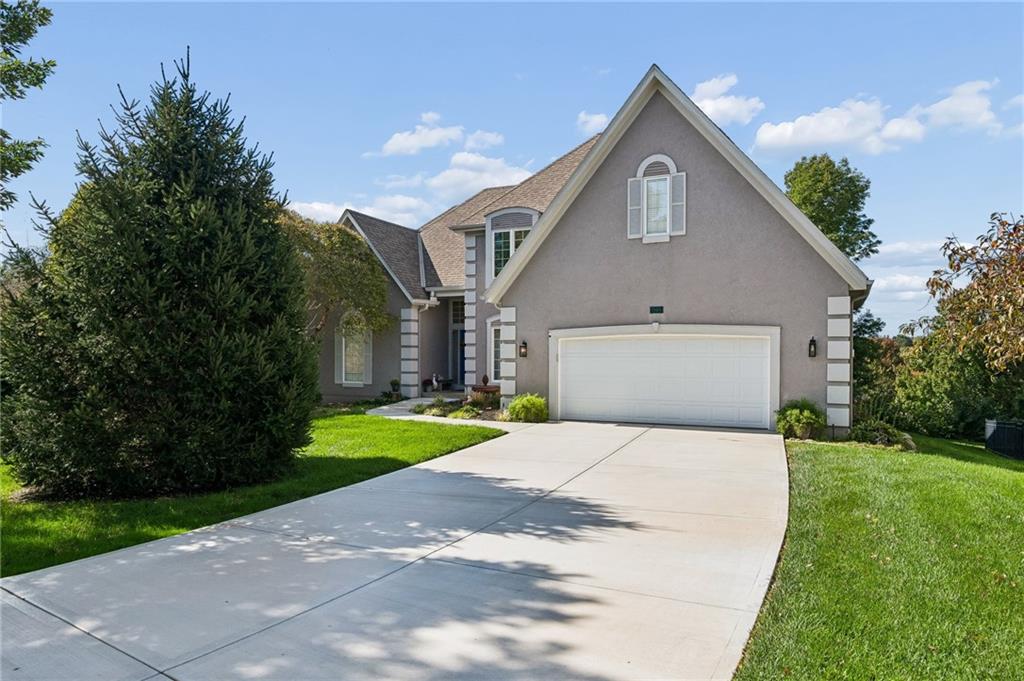
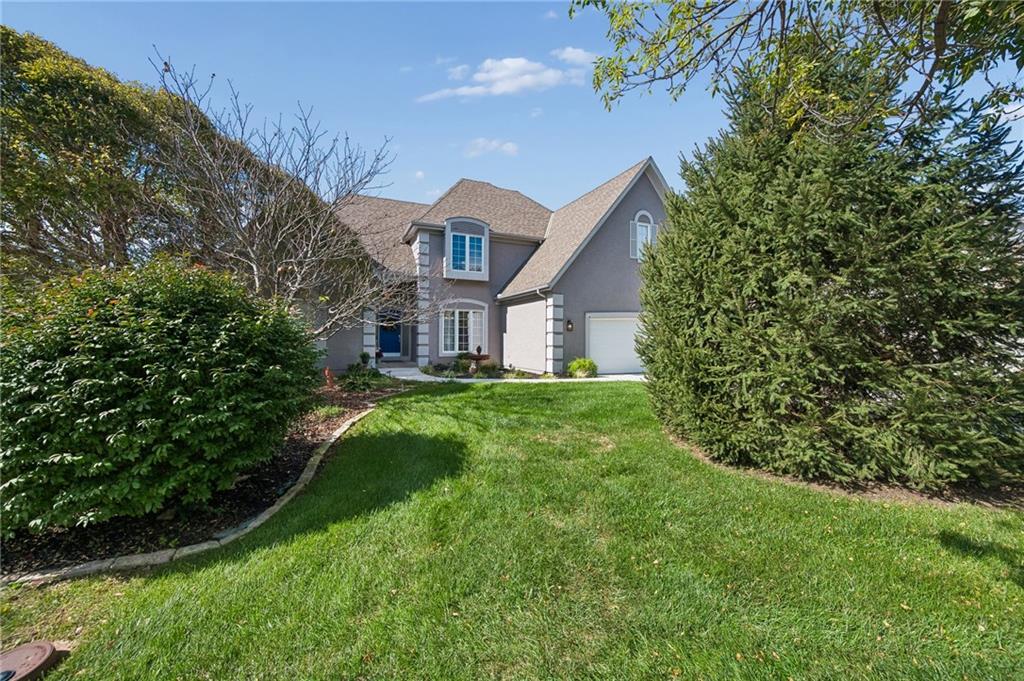
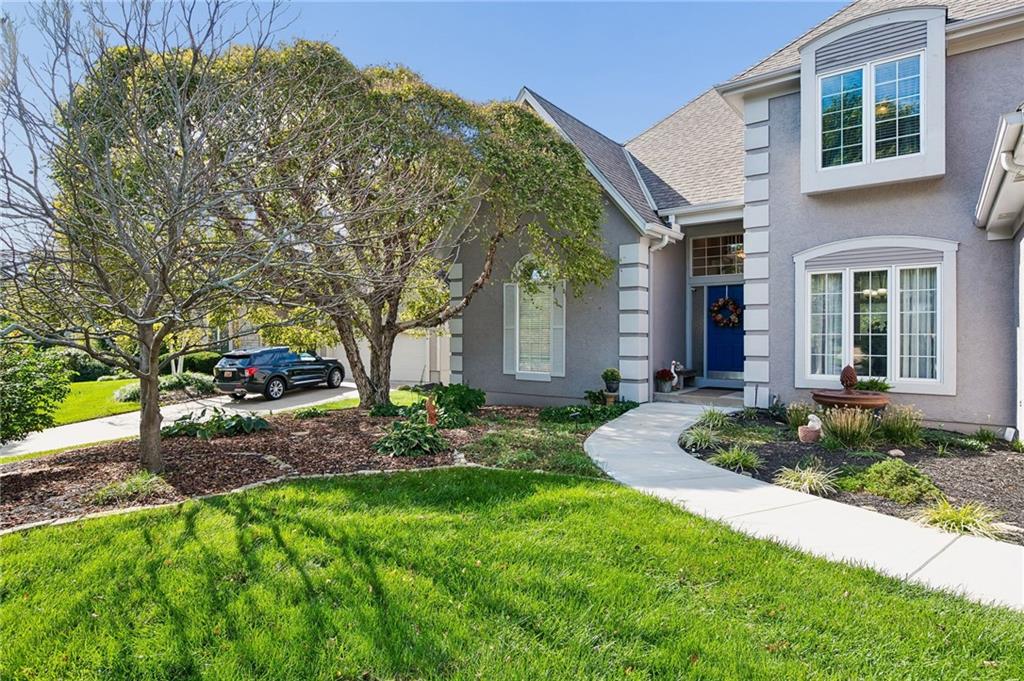
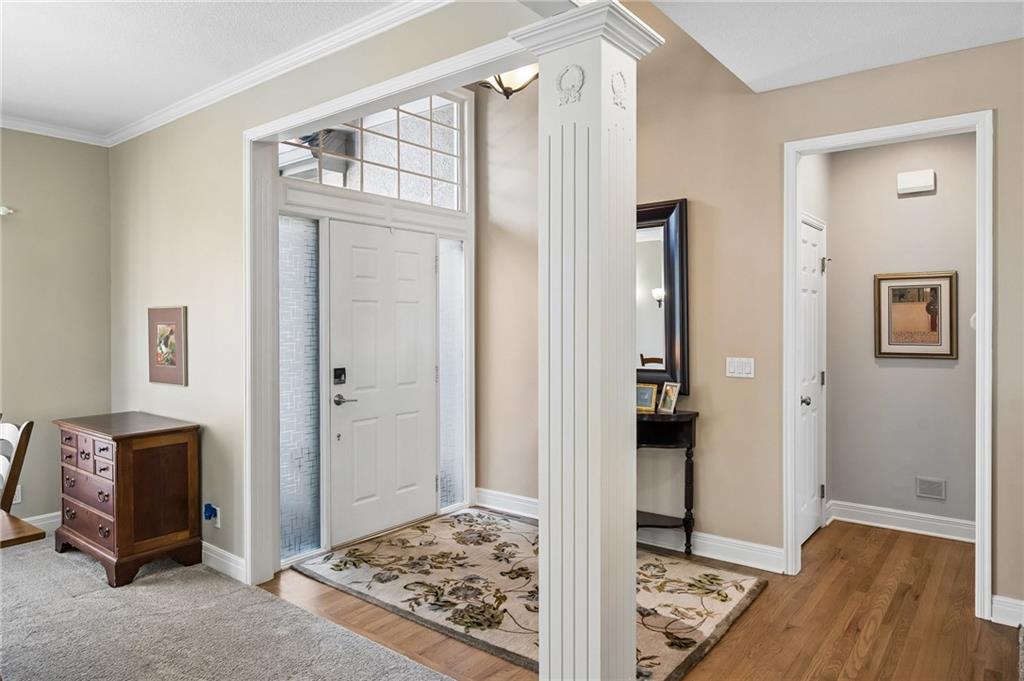
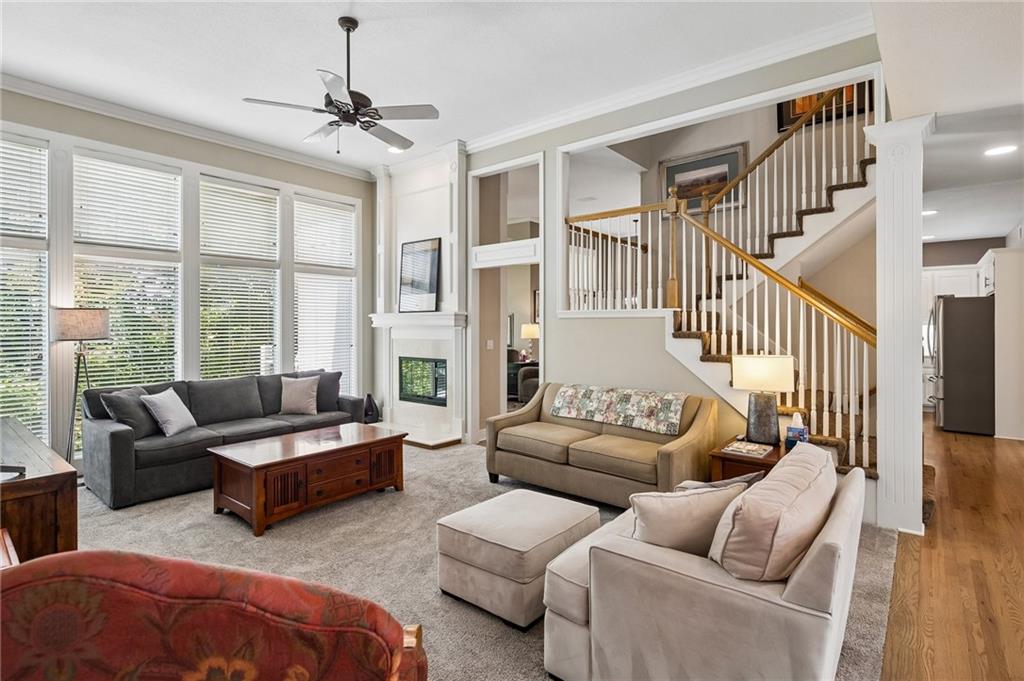
Welcome home to this beautifully updated, maintenance-provided 1.5-story villa in the sought-after Falcon Ridge Villas. From the moment you enter, you’ll be impressed by soaring ceilings that showcase a great room filled with natural light from a back wall of windows. A formal dining room is open to the great room and is ready to host holiday dinners. The kitchen has been updated, making it as functional as it is inviting, and is enhanced by the adjacent breakfast area and cozy hearth room with fireplace. The large main level primary suite is a true retreat with a see-through fireplace into the updated spa-like bath that leads to a spacious walk-in closet. The main level also provides a powder room for guests, and a convenient laundry room with a sink and storage cabinets. Follow the open staircase with designer carpet to the upper level that offers three generous bedrooms, each with a walk-in closet. Bedrooms 2 & 3 are connected by a convenient Jack and Jill bathroom, and Bedroom 4 offers a dedicated ensuite bathroom. You will fall in love with the built-in window seat in Bedroom 2, and the wall of built-in stained bookshelves in Bedroom 3. There is also a finished cedar closet on this level, along with attic space that can be utilized as storage, or future finished space. The unfinished WALKOUT lower level is a blank slate just waiting for your vision to come to life. Large windows and garden doors flood the lower level with light, and there is rough plumbing for a future bathroom. Outdoor living has not been overlooked at this home! There is a large deck off the breakfast area, and a spacious patio with pergola through the garden doors from the lower level. The trees and landscaping are a nature lover's dream! You will enjoy many days of relaxation and entertaining. Plus, there is so much more.... Sound system with speakers in the Hearth Room, Primary, an upper level Bedroom, and the Deck; recirculating hot water heater; attic fan; radon mitigation + more!

$4,324/mo

Est. mortgage payment based on a $650,000 home price.

All estimates are provided by Luxury Presence for informational purposes only. Actual amounts may vary.

Additional information

MLS® ID
2645506

Interior Features

Bedrooms
4
Bathrooms
4
Fireplace
Yes
Cooling
Yes
Heating
Yes
Basement
Yes

Exterior Features

Lot Size
0.24 Acres

Other Property Details

Association Fee Frequency
Quarterly
Garage
Yes
55+/Senior Community
No
MLS provider logo

Listings courtesy of Heartland MLS as distributed by MLS GRID

All information deemed reliable but not guaranteed and should be independently verified. All properties are subject to prior sale, change or withdrawal. Neither listing broker(s) nor Carol Rossi-Zabielski shall be responsible for any typographical errors, misinformation, misprints and shall be held totally harmless. Properties displayed may be listed or sold by various participants in the MLS.

Based on information submitted to the MLS GRID as of 10:35 AM UTC on 10/20/2026. All data is obtained from various sources and may not have been verified by broker or MLS GRID. Supplied Open House Information is subject to change without notice. All information should be independently reviewed and verified for accuracy. Properties may or may not be listed by the office/agent presenting the information.

©2026 Heartland MLS. All rights reserved.

Powered by Luxury Presence
