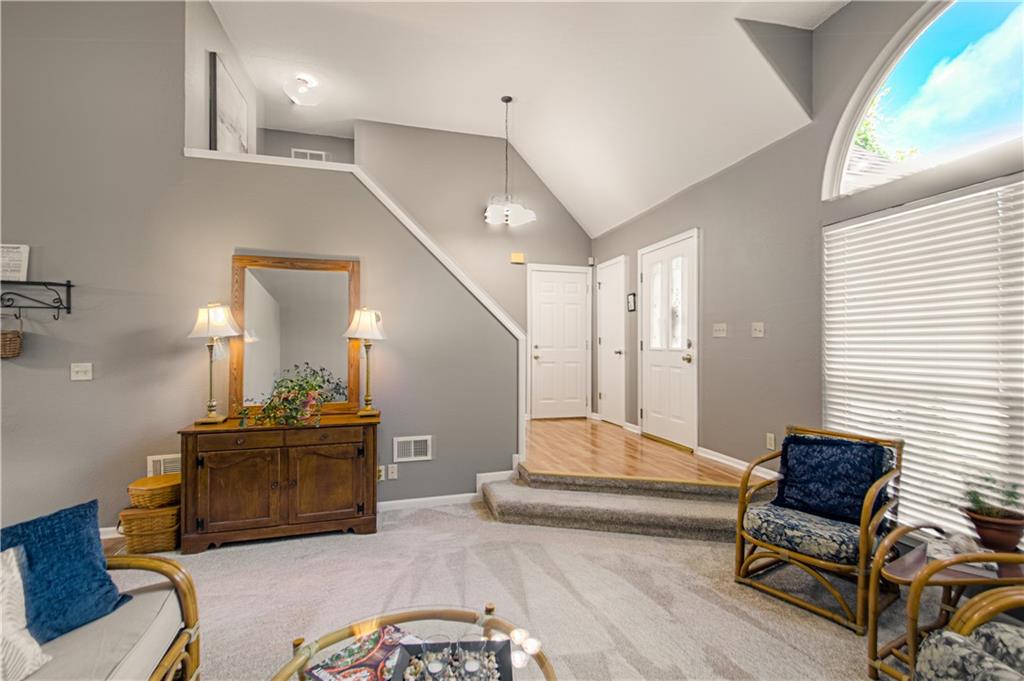
Property photo 1
Property photo 2
Property photo 3
Property photo 4
Property photo 5
3 Beds
2 Baths
1,533 sqft

$340,000

1133 E Charlotte Town Road, Olathe KS, 66061

Price per sqft$221.79
Built in1989
Property size1,533 sqft
Property typeResidential
Courtesy of BHG Kansas City Homes, Carol Chartrand Listing Contact:

Overview

Active

Listed Oct 16, 2026

Updated 2 days ago

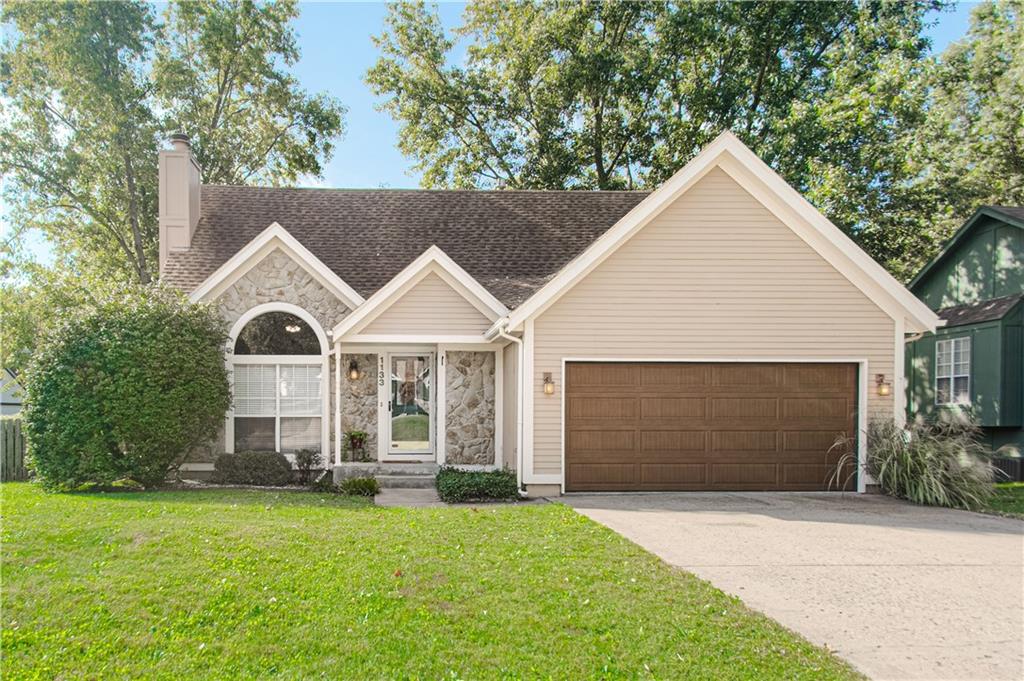
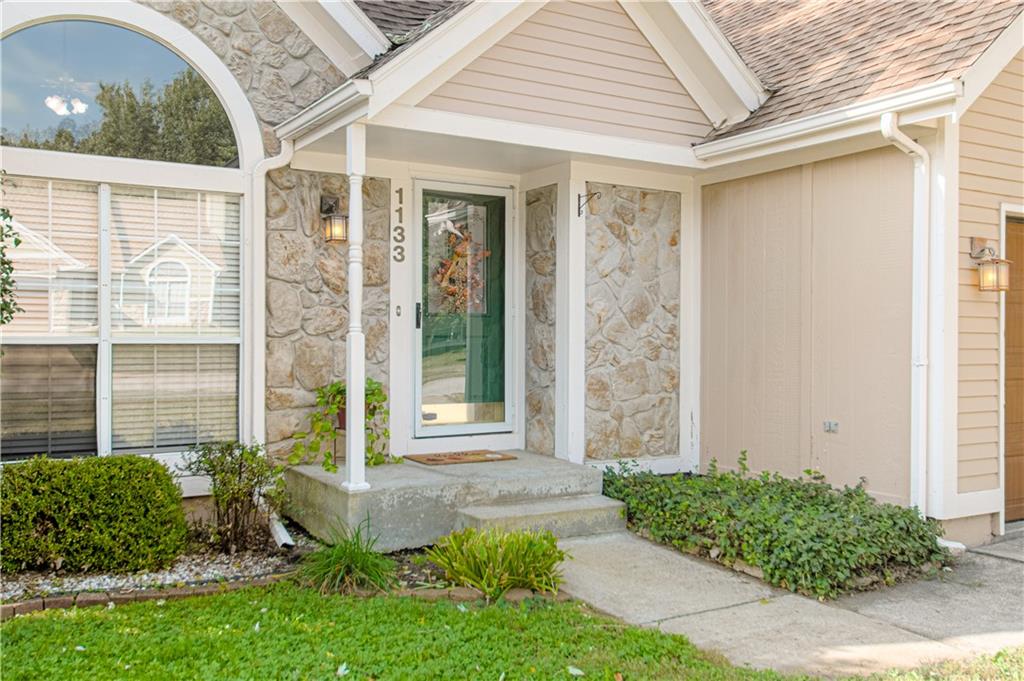
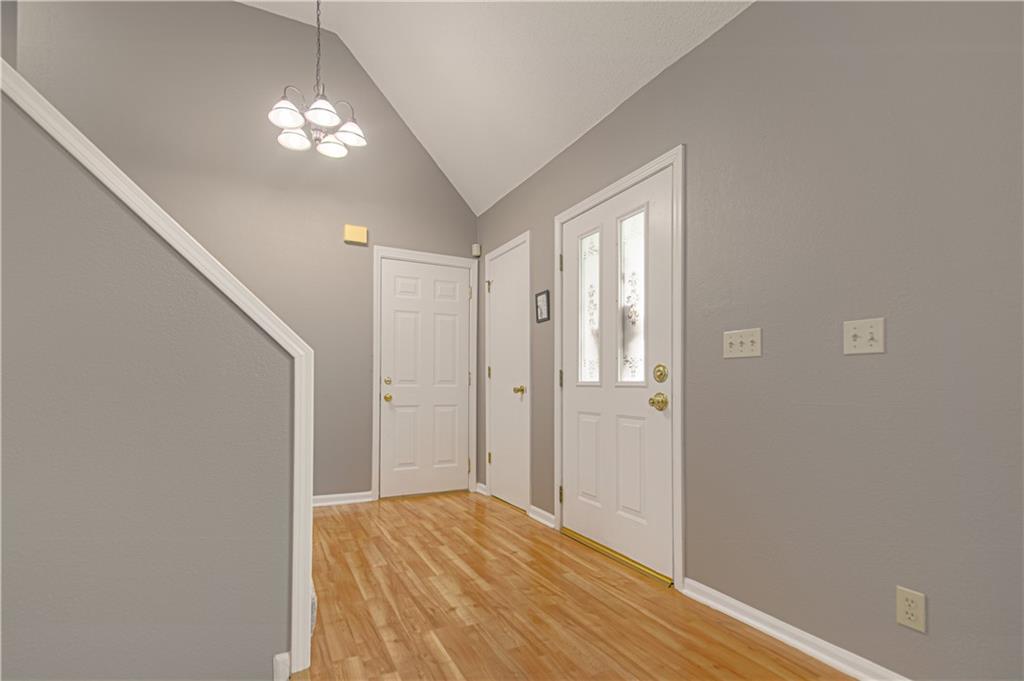
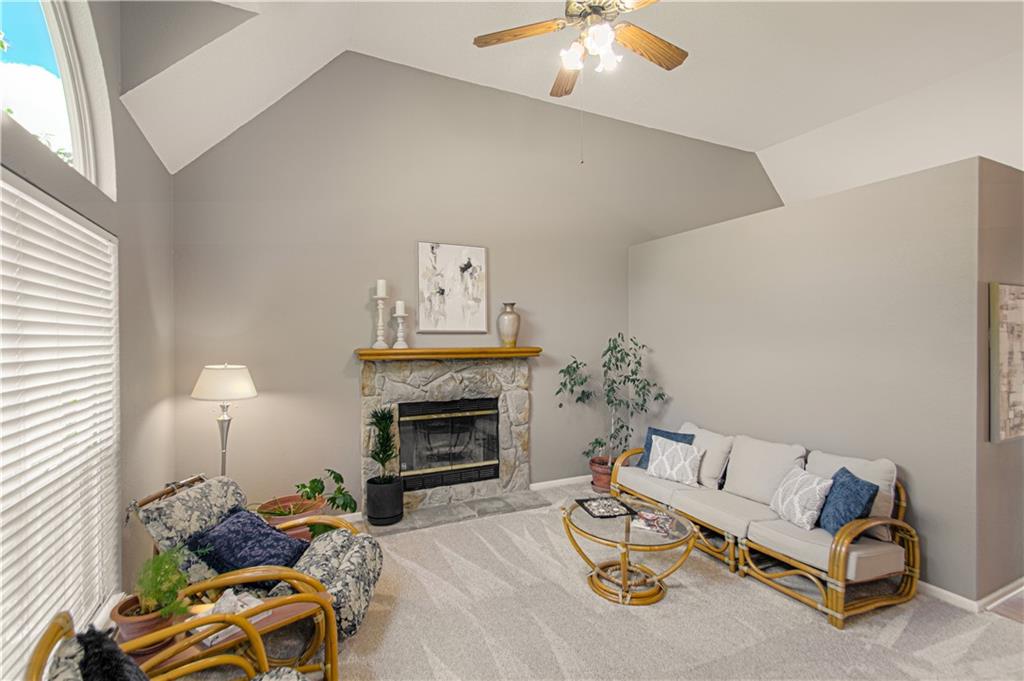
Welcome home to this inviting California-Split with an open, airy floor plan, vaulted ceilings and wonderful spaces for everyday living and entertaining! The living room features a cozy stone fireplace, vaulted ceiling and ceiling fan, while the lower-level family room offers a second gathering space for relaxing, movie nights or hosting friends. The kitchen shines with stainless-steel appliances, new quartz countertops, a new sink, a new faucet and a new microwave. New carpet throughout the first and second floors adds a fresh, move-in-ready feel. Retreat to the spacious primary bedroom featuring a vaulted ceiling, ceiling fan, walk-in closet and en suite bath. Two additional bedrooms and a second full bath provide flexibility for family, guests, or a home office. Step outside to enjoy the new expansive deck and paver patio...ideal for summer barbeques, outdoor dining and entertaining! The large, fenced backyard offers room to play, garden or simply unwind, while the generous corner lot enhances the home's curb appeal. Additional features include a newer furnace, newer central air conditioner, window blinds throughout and updated garage door. A fabulous location with the convenience of being just blocks from Olathe's award-winning Mahaffie Elementary and Santa Fe Trail Middle Schools along with nearby shopping, restaurants, parks, recreation and more! With fresh updates, versatile living spaces and inviting outdoor spaces, this home is ready to welcome you! A Definite Must See!

$2,262/mo

Est. mortgage payment based on a $340,000 home price.

All estimates are provided by Luxury Presence for informational purposes only. Actual amounts may vary.

Additional information

MLS® ID
2646929

Interior Features

Bedrooms
3
Bathrooms
2
Fireplace
Yes
Cooling
Yes
Heating
Yes
Basement
Yes

Exterior Features

Lot Size
0.27 Acres

Other Property Details

Garage
Yes
MLS provider logo

Listings courtesy of Heartland MLS as distributed by MLS GRID

All information deemed reliable but not guaranteed and should be independently verified. All properties are subject to prior sale, change or withdrawal. Neither listing broker(s) nor Carol Rossi-Zabielski shall be responsible for any typographical errors, misinformation, misprints and shall be held totally harmless. Properties displayed may be listed or sold by various participants in the MLS.

Based on information submitted to the MLS GRID as of 3:03 AM UTC on 10/19/2026. All data is obtained from various sources and may not have been verified by broker or MLS GRID. Supplied Open House Information is subject to change without notice. All information should be independently reviewed and verified for accuracy. Properties may or may not be listed by the office/agent presenting the information.

©2026 Heartland MLS. All rights reserved.

Powered by Luxury Presence
