Property photo 1
Property photo 2
Property photo 3
Property photo 4
Property photo 5
3 Beds
3 Baths
1,899 sqft

$595,000

4112 W 69TH Street, Prairie Village KS, 66208

Price per sqft$313.32
Built in1942
Property size1,899 sqft
Property typeResidential
Courtesy of BHG Kansas City Homes, Parker Allen Listing Contact:

Overview

Coming soon Oct 14, 2026

Listed Oct 14, 2026

Updated 3h ago

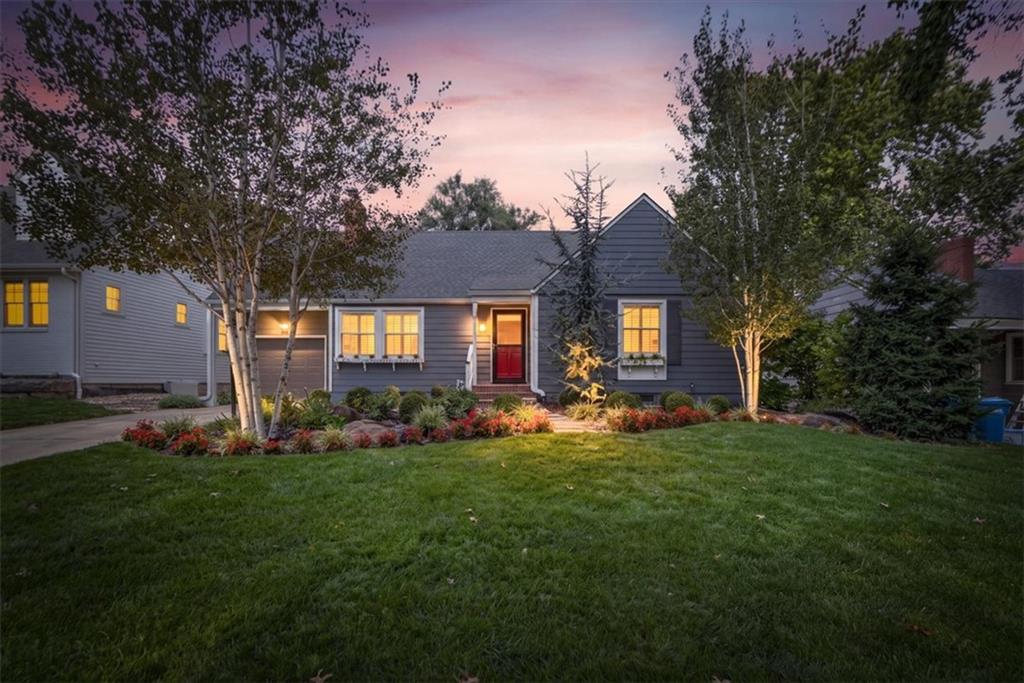
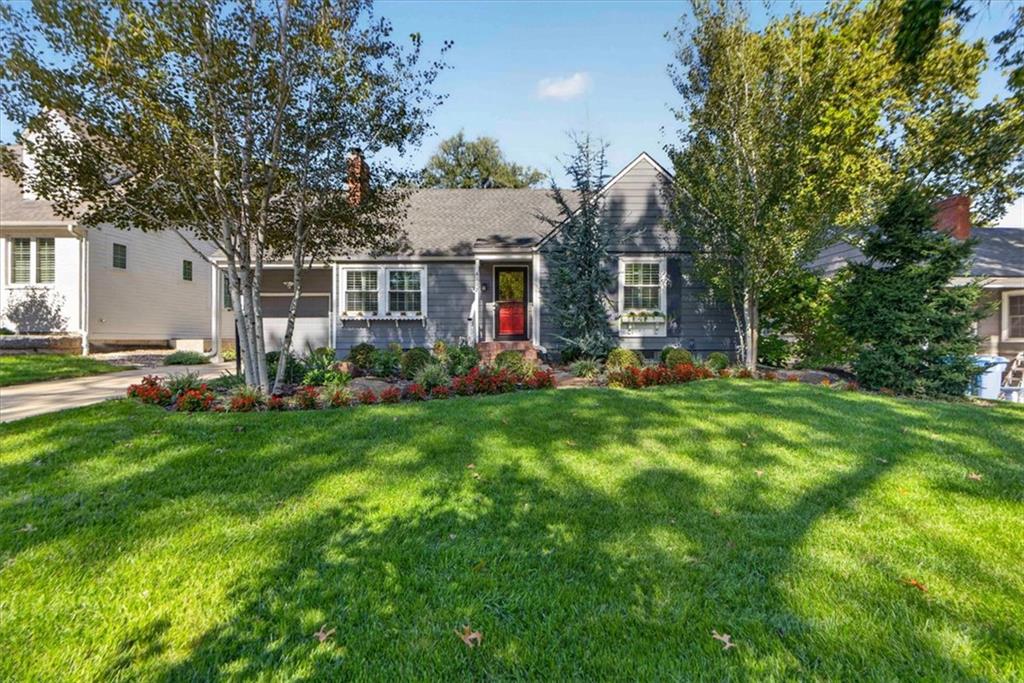
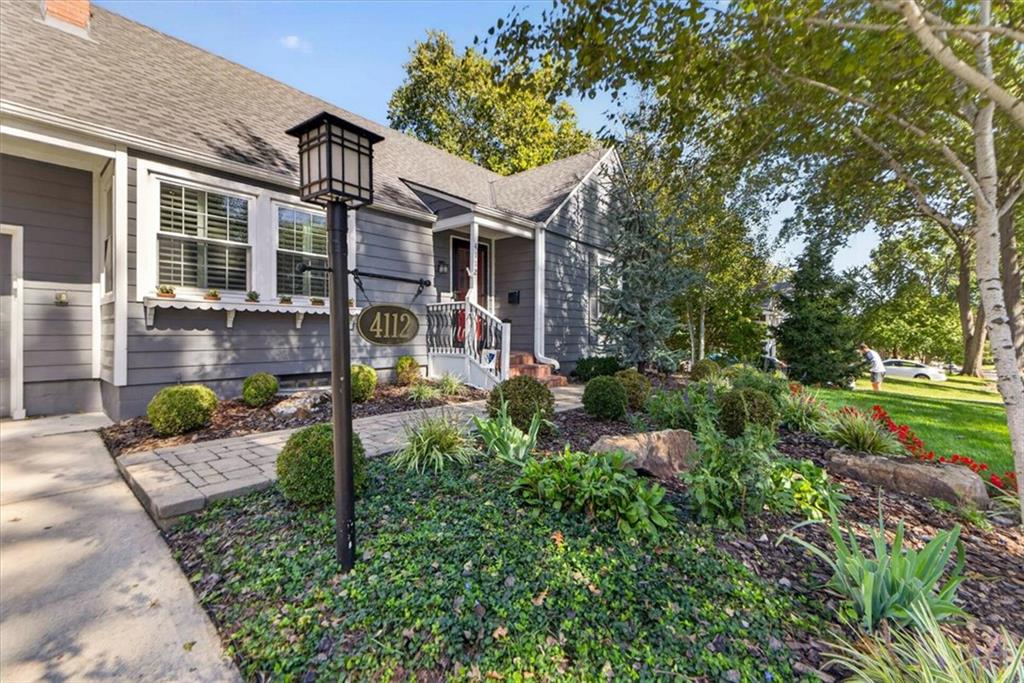
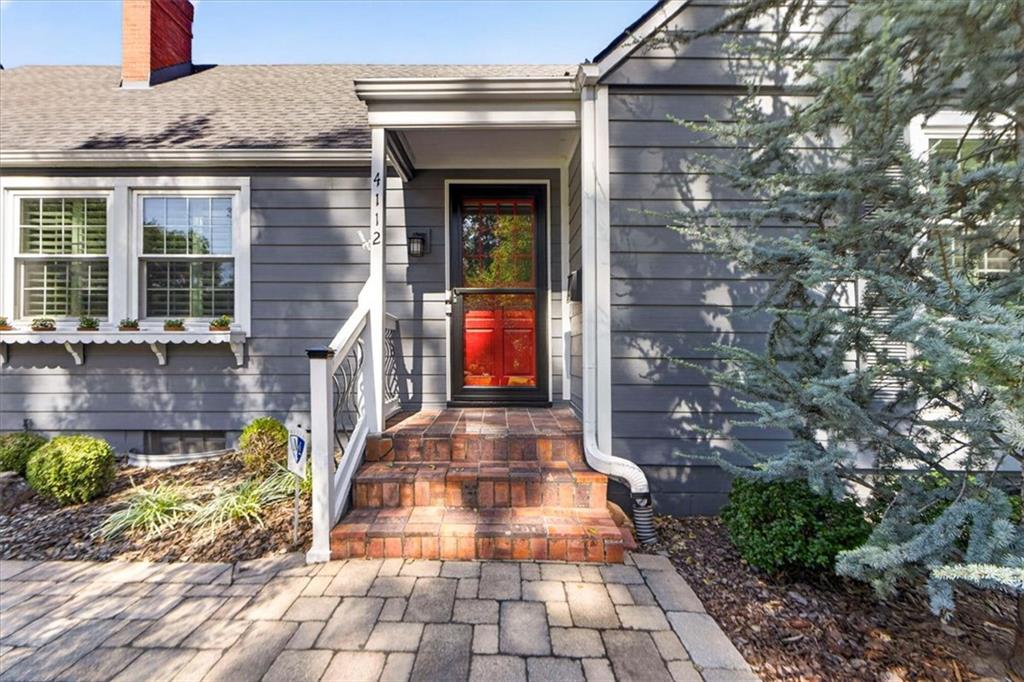
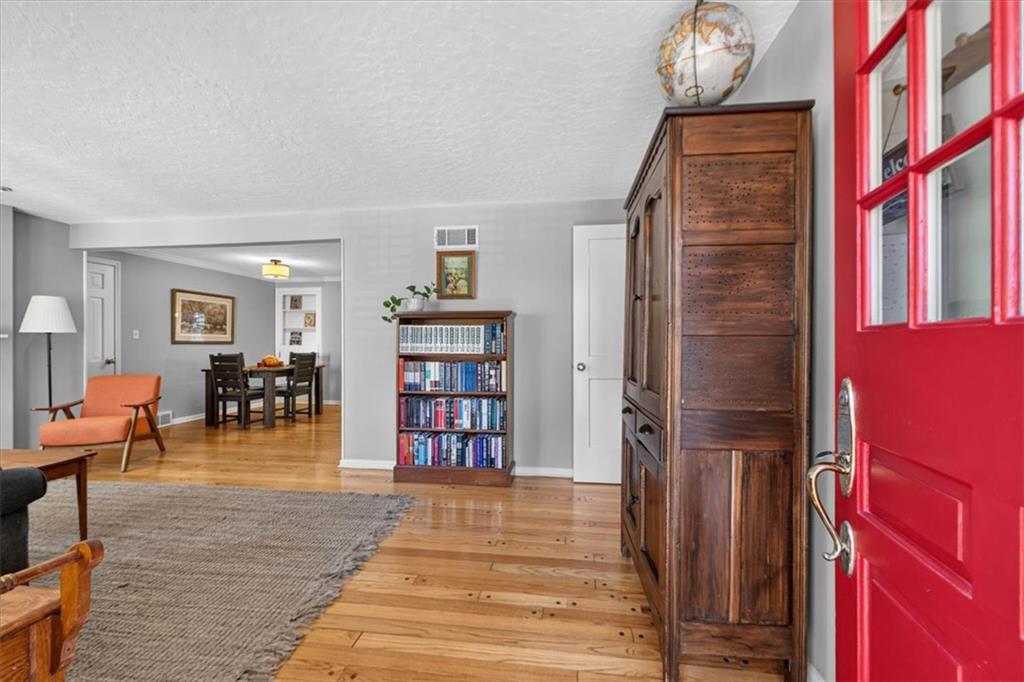
Prairie Village Perfection - Just steps from the Shops of Prairie Village! This charming cape cod perfectly blends classic character with modern conveniences designed for today's lifestyle. Refinished hardwood floors, fresh paint, and new planation shutters flow throughout the main level, creating a warm, inviting feel from the moment you step inside. The spacious, open floor plan offers a level of flexibility that's hard to find in the heart of the Village. The generous addition features a beautiful Great Room filled with natural light and highlighted by vaulted ceilings; and an additional all-seasons room, complete with its own mini-split, provides year-round comfort and the perfect place to relax, entertain, or enjoy your morning coffee. Upstairs, the dedicated primary suite shines with all the upgrades you need, including its own separately zoned HVAC system for ultimate comfort! New carpet, remodeled en-suite bathroom with a walk-in shower and double vanity, walk-in closet, vaulted ceilings and more! A rare combination of space, comfort, and thoughtful improvements that's rarely found in this sought-after location. Step outside and enjoy one of the nicest yards in Prairie Village featuring professional landscaping, a stamped concrete patio, and fully-fenced backyard. Sprinkler system added for your convenience. Everything you love about Prairie Village is right outside your front door!

$3,959/mo

Est. mortgage payment based on a $595,000 home price.

All estimates are provided by Luxury Presence for informational purposes only. Actual amounts may vary.

Additional information

MLS® ID
2645835

Interior Features

Bedrooms
3
Bathrooms
3
Fireplace
Yes
Cooling
Yes
Heating
Yes
Basement
Yes

Exterior Features

Lot Size
0.19 Acres

Other Property Details

Association Fee Frequency
Yearly
Garage
Yes
55+/Senior Community
No
MLS provider logo

Listings courtesy of Heartland MLS as distributed by MLS GRID

All information deemed reliable but not guaranteed and should be independently verified. All properties are subject to prior sale, change or withdrawal. Neither listing broker(s) nor Carol Rossi-Zabielski shall be responsible for any typographical errors, misinformation, misprints and shall be held totally harmless. Properties displayed may be listed or sold by various participants in the MLS.

Based on information submitted to the MLS GRID as of 9:30 PM UTC on 10/9/2026. All data is obtained from various sources and may not have been verified by broker or MLS GRID. Supplied Open House Information is subject to change without notice. All information should be independently reviewed and verified for accuracy. Properties may or may not be listed by the office/agent presenting the information.

©2026 Heartland MLS. All rights reserved.

Powered by Luxury Presence
