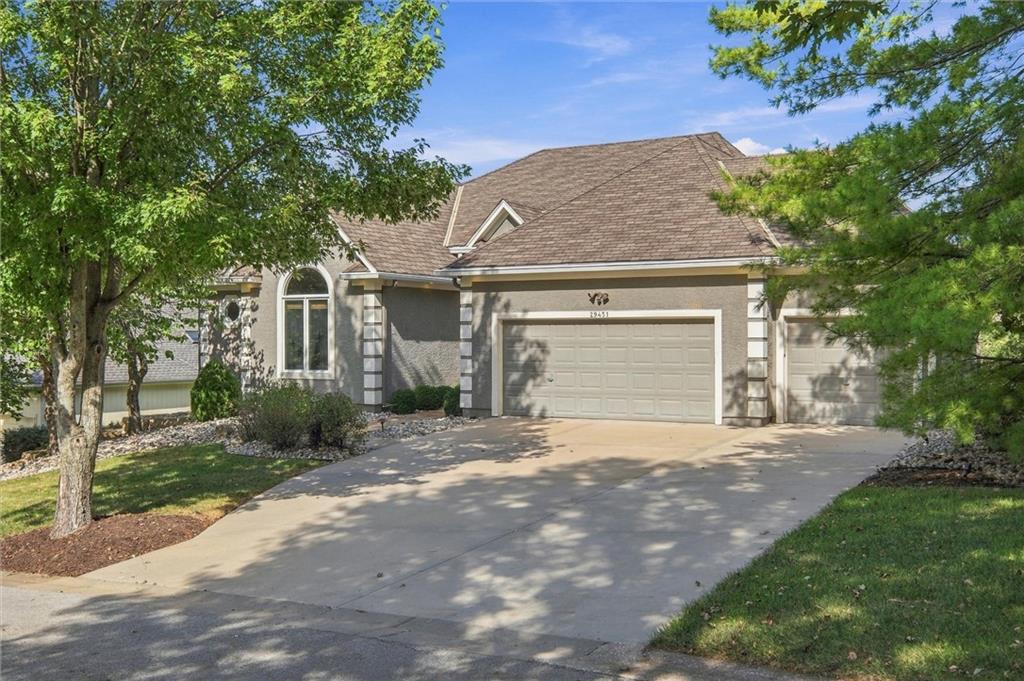
Property photo 1
Property photo 2
Property photo 3
Property photo 4
Property photo 5
4 Beds
4 Baths
4,251 sqft

$825,000

29451 Club Creek Drive, Louisburg KS, 66053

Price per sqft$194.07
Built in2000
Property size4,251 sqft
Property typeResidential
Courtesy of Keller Williams Realty Partners Inc., Deborah Bowes Listing Contact:

Overview

Active

Listed Sep 24, 2026

Updated 12h ago

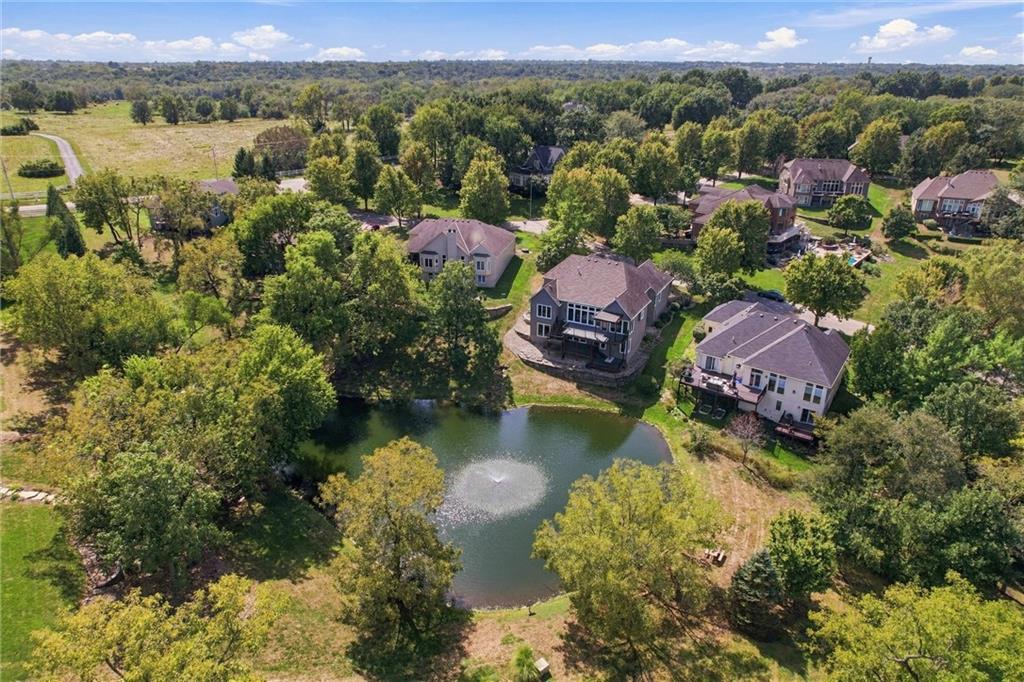
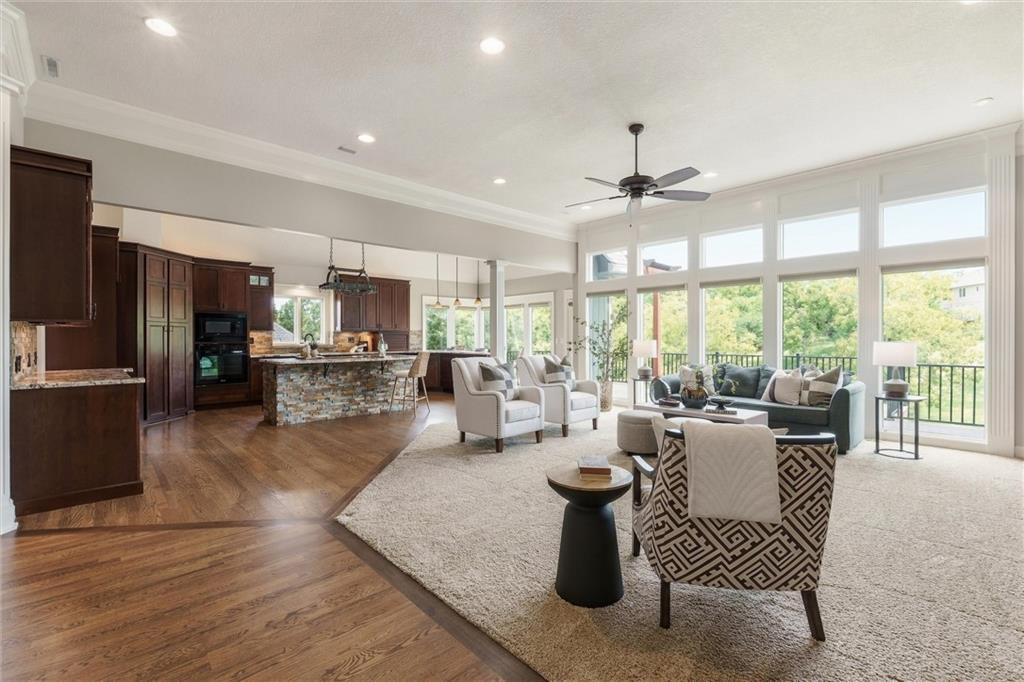
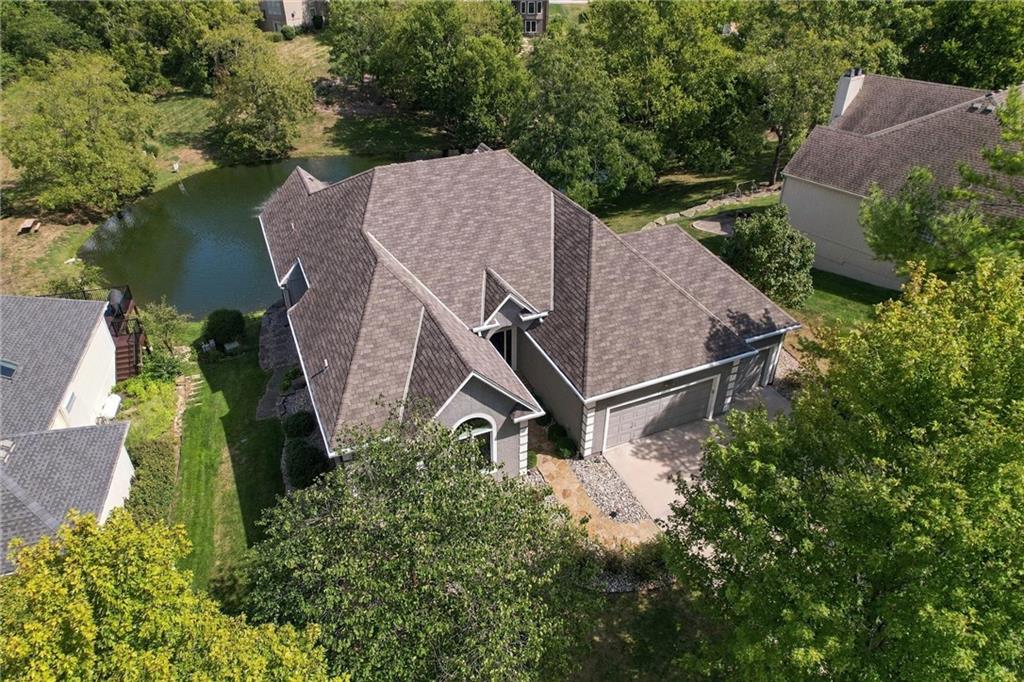
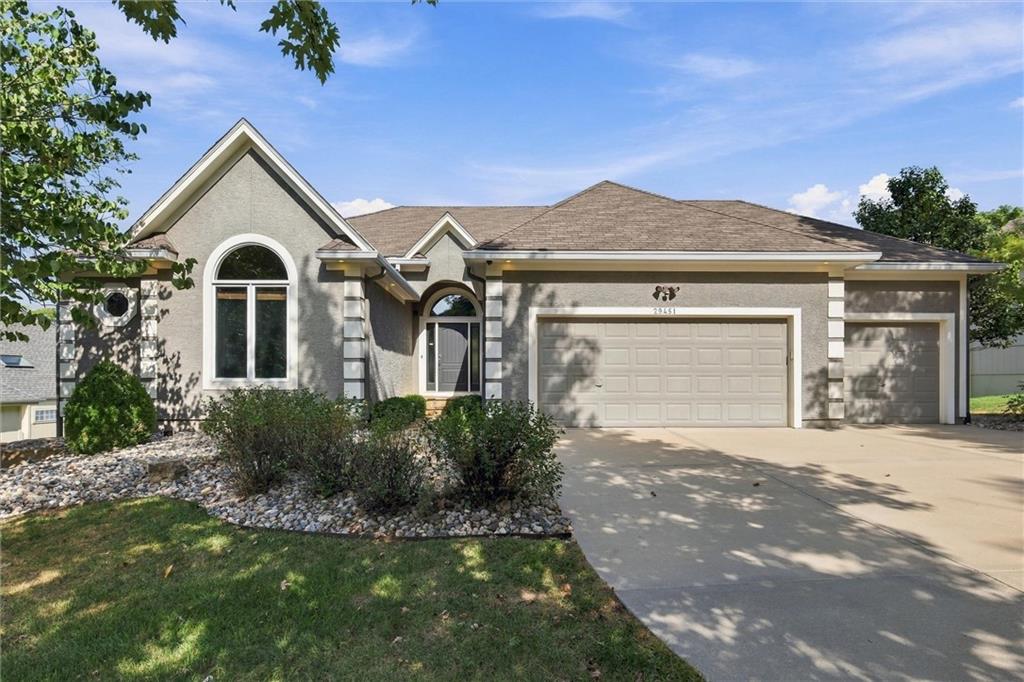
BREATHTAKING VIEWS. ELEVATED FINISHES. EXCEPTIONAL LIVING. Some homes are simply unforgettable. This exceptional Club Estates residence pairs breathtaking water views with elevated finishes and thoughtful design. Fresh interior paint, new carpet, and beautifully refinished hardwood floors give the home a refreshed, polished feel, complementing its distinctive designer details and extensive prior updates. The open, light-filled interior showcases sophisticated finishes, upgraded blinds, and luxurious grasscloth wallpaper that adds warmth, texture, and designer appeal. The primary suite is a private retreat featuring beautiful views, custom built-in cabinetry, heated bathroom floors, separate vanities, and a generous walk-in closet. Thoughtful conveniences include a dedicated laundry room with sink. AND THEN THERE ARE THE VIEWS! Step onto the spectacular three-tier Trex deck with adjustable awning and multiple spaces for dining, entertaining, or simply enjoying the serene water setting. From quiet mornings to sunset gatherings, this is outdoor living at its finest. Designed for flexibility, the home offers three bedrooms on the main level and a fourth in the finished walkout lower level. Wide doorways and an easy-access shower add thoughtful accessibility. The finished lower level expands the possibilities with additional living space, a kitchenette, and private garage-level entry—ideal for multigenerational living or an extended guest retreat. Unfinished space offers even more potential. With elevated finishes, a beautifully refreshed interior, versatile living spaces, and unforgettable water views, this exceptional home offers a rare combination of luxury, comfort, and functionality. BEAUTIFULLY APPOINTED. EXCEPTIONALLY DESIGNED. UNFORGETTABLE VIEWS. CALL THE FAMILY. HOLIDAYS ARE AT YOUR HOUSE THIS YEAR!

$5,489/mo

Est. mortgage payment based on a $825,000 home price.

All estimates are provided by Luxury Presence for informational purposes only. Actual amounts may vary.

Additional information

MLS® ID
2639576

Interior Features

Bedrooms
4
Bathrooms
4
Fireplace
Yes
Cooling
Yes
Heating
Yes
Basement
Yes

Exterior Features

Lot Size
0.26 Acres

Other Property Details

Association Fee Frequency
Yearly
Garage
Yes
55+/Senior Community
No
MLS provider logo

Listings courtesy of Heartland MLS as distributed by MLS GRID

All information deemed reliable but not guaranteed and should be independently verified. All properties are subject to prior sale, change or withdrawal. Neither listing broker(s) nor Carol Rossi-Zabielski shall be responsible for any typographical errors, misinformation, misprints and shall be held totally harmless. Properties displayed may be listed or sold by various participants in the MLS.

Based on information submitted to the MLS GRID as of 3:26 PM UTC on 10/20/2026. All data is obtained from various sources and may not have been verified by broker or MLS GRID. Supplied Open House Information is subject to change without notice. All information should be independently reviewed and verified for accuracy. Properties may or may not be listed by the office/agent presenting the information.

©2026 Heartland MLS. All rights reserved.

Powered by Luxury Presence
