Property photo 1
Property photo 2
3 Beds
3 Baths
2,018 sqft

$339,000

1100 NE Banner Drive, Lee s Summit MO, 64086

Price per sqft$167.99
Built in1987
Property size2,018 sqft
Property typeResidential
Courtesy of Platinum Realty LLC, Linda Stanley Listing Contact: 816-405-2668

Overview

Coming soon Dec 04, 2026

Listed Dec 4, 2026

Updated 2h ago

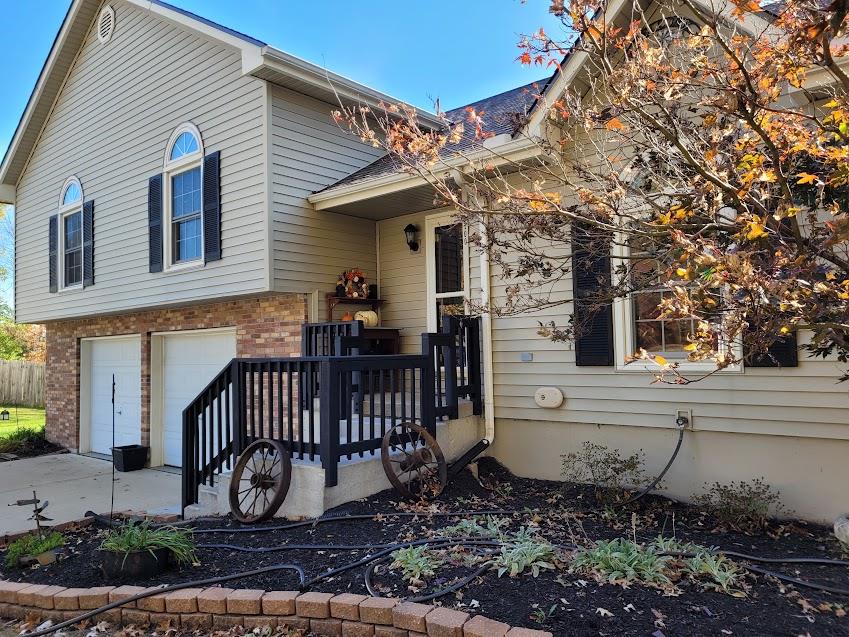
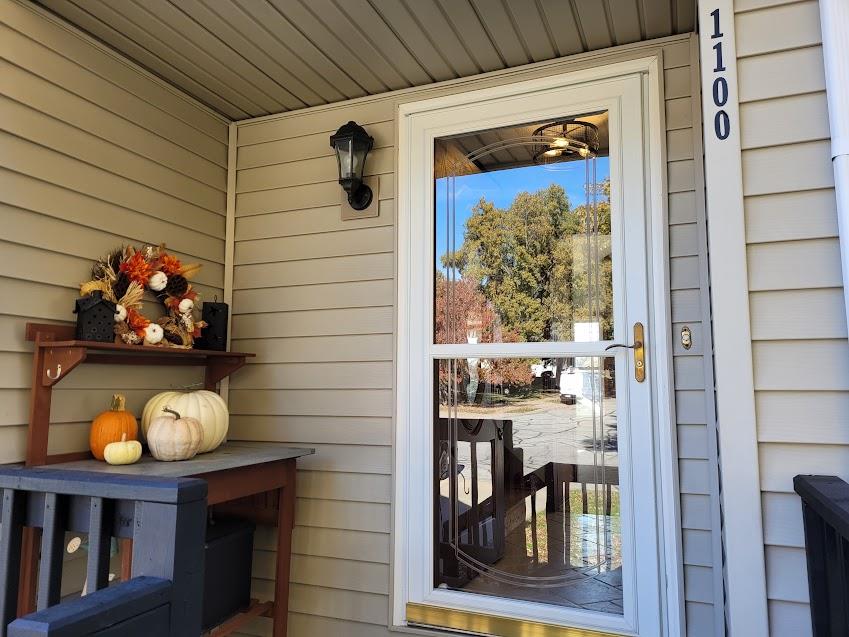
DEERBROOK Cul-de-sac -Step inside this clean, well-maintained home nestled in a popular Lee's Summit neighborhood close to shopping, schools & parks. Home offers a newly installed roof 2026, insulated siding, vinyl replacement windows, storm doors, poured concrete front stairs & new wood railings. Fun to seasonally decorate the cute front porch, shoot some hoops on the double driveway and enjoy the convenience & shelter of the over-sized 2-car garage offering ample storage PLUS a huge workbench for your projects. A lovely tiled entry awaits, new carpets on main & bedroom levels, upgraded light fixtures and unique ceiling fans. Spacious Great Room with high ceillings coupled with a warm, inviting beautiful brick fireplace & wood mantel. Drift into a light & bright breakfast room for dining or easy access to the privacy fenced backyard. City maintains 152' of vinyl fencing. Dine or lounge on the partially covered patio. A streamlined Kitchen offers nice wood cabinets, pantry storage space, pleasant window at the sink and flows into the formal dining room for easy entertaining. ALL the stainless kitchen appliances stay. Bedroom level offers three generous-sized rooms, a completely remodeled primary bath in 2023 and updated main hall bath with new tile and vanity. Retreat to the spacious lower level for a finished recreation/multi-purpose room with adjacent additional full bath/shower. Well-lit laundry space offers EXTRA shelving/storage with easy access to HVAC. Make this home yours and enjoy cozy holidays this winter. Be ready to plant veggies next Spring in a dedicated wood-fenced garden spot, savor the concord grapevines and take in all the nearby amenities.

$2,255/mo

Est. mortgage payment based on a $339,000 home price.

All estimates are provided by Luxury Presence for informational purposes only. Actual amounts may vary.

Additional information

MLS® ID
2645976

Interior Features

Bedrooms
3
Bathrooms
3
Fireplace
Yes
Cooling
Yes
Heating
Yes
Basement
Yes

Exterior Features

Lot Size
0.23 Acres

Other Property Details

Garage
Yes
55+/Senior Community
No
MLS provider logo

Listings courtesy of Heartland MLS as distributed by MLS GRID

All information deemed reliable but not guaranteed and should be independently verified. All properties are subject to prior sale, change or withdrawal. Neither listing broker(s) nor Carol Rossi-Zabielski shall be responsible for any typographical errors, misinformation, misprints and shall be held totally harmless. Properties displayed may be listed or sold by various participants in the MLS.

Based on information submitted to the MLS GRID as of 5:07 PM UTC on 11/17/2026. All data is obtained from various sources and may not have been verified by broker or MLS GRID. Supplied Open House Information is subject to change without notice. All information should be independently reviewed and verified for accuracy. Properties may or may not be listed by the office/agent presenting the information.

©2026 Heartland MLS. All rights reserved.

Powered by Luxury Presence
