Property photo 1
Property photo 2
Property photo 3
Property photo 4
Property photo 5
4 Beds
4 Baths
3,836 sqft

$735,000

5100 W 131st Street, Leawood KS, 66209

Price per sqft$191.61
Built in1988
Property size3,836 sqft
Property typeResidential
Courtesy of Real Broker, LLC, Mark Brewer Listing Contact:

Overview

Active

Listed Oct 17, 2026

Updated 2h ago

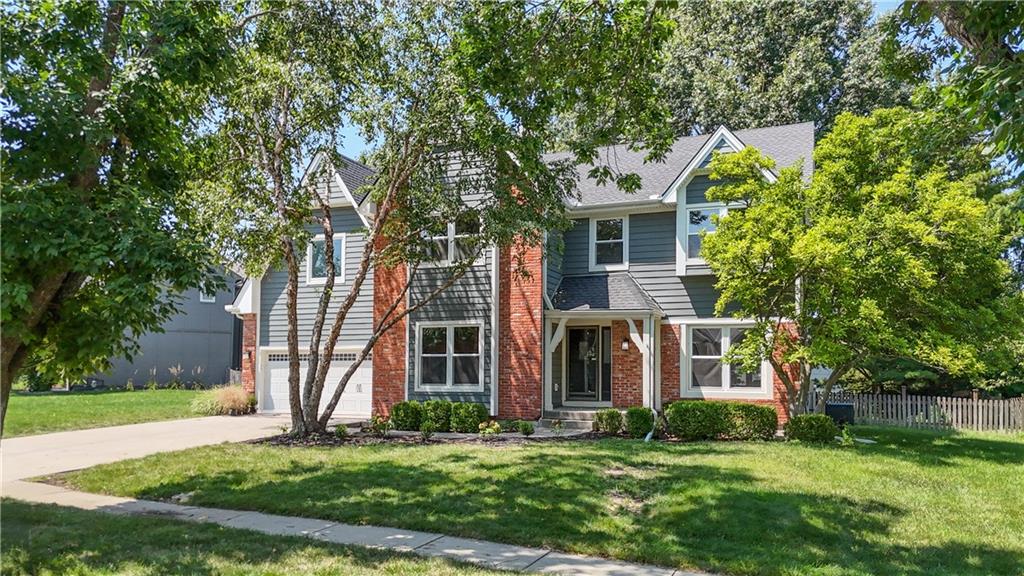
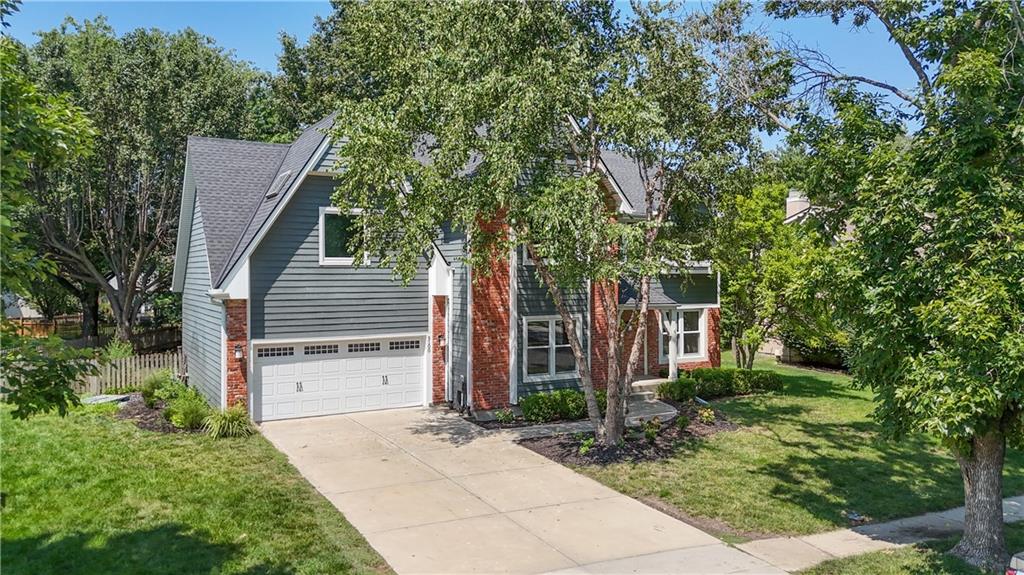
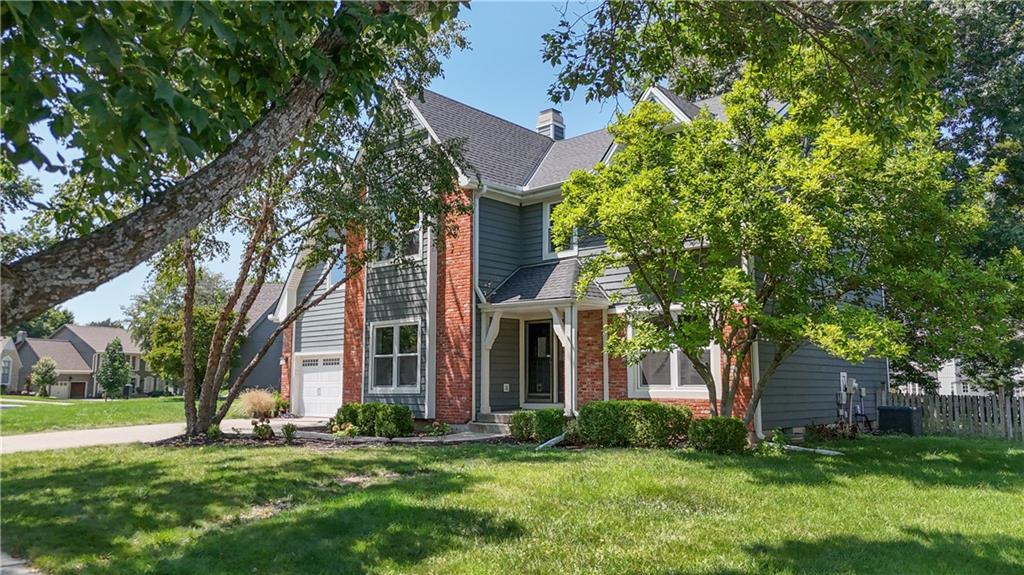
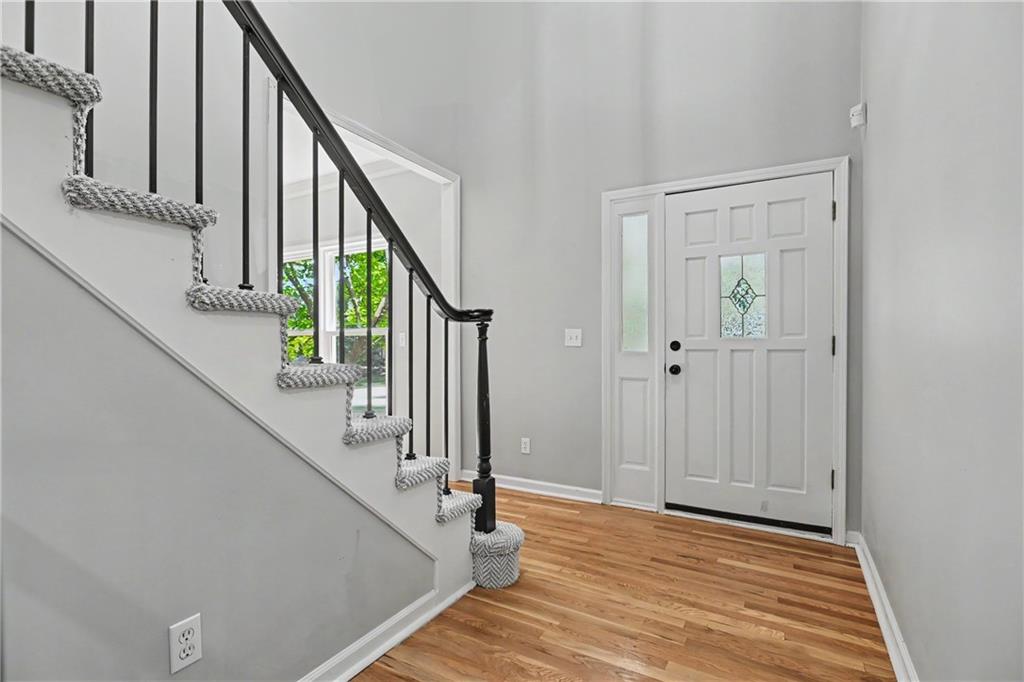
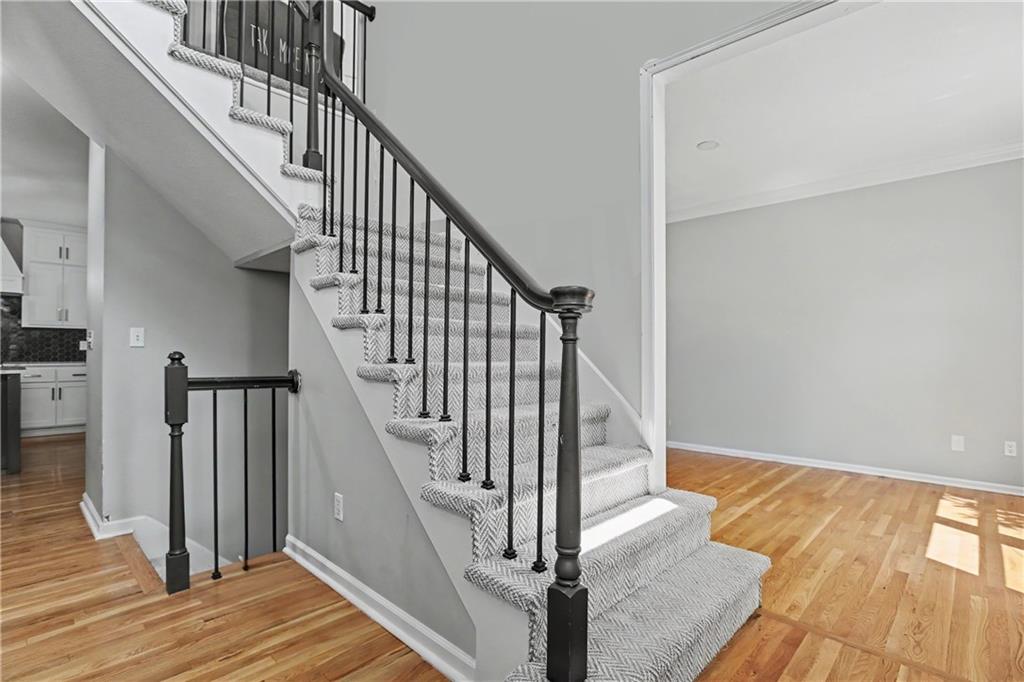
Refinished hardwood floors anchor the redesigned interior of this two-story single-family residence, establishing a sophisticated and inviting tone throughout. The kitchen and family room form a cohesive, integrated space designed for everyday living and gathering. A dramatic stone fireplace serves as a focal point in the family room, while the kitchen is equipped with custom cabinetry, quartz countertops, an oversized island, and a modern tile backsplash. Positioned adjacent to this area, the main-level laundry room provides enhanced utility with additional custom cabinetry. The upper level houses the primary suite, which includes a refined modern bath featuring an expansive glass-enclosed shower with dual shower heads, floor-to-ceiling tile, a built-in bench, a freestanding soaking tub, a skylight, and custom vanities with quartz countertops. Three additional bedrooms and two updated full bathrooms, including a Jack-and-Jill configuration, complete the second story. Both secondary bathrooms are appointed with custom vanities and quartz countertops. Additional functional spaces within the home include a newly finished basement, a walk-in closet, a cedar closet, and a wet bar. New windows have been installed throughout the residence, which also features fresh interior paint, new carpeting, ceiling fans, and storm doors. Built-in appliances and home systems include a dishwasher, disposal, dryer, microwave, refrigerator, electric range/oven, and washer. The property is situated on a 0.29-acre lot in Leawood. With an acceptable offer, the seller is offering a $10K credit toward the buyer's interest rate buydown or closing costs, with acceptable offer. This is move-in ready residence.

$4,890/mo

Est. mortgage payment based on a $735,000 home price.

All estimates are provided by Luxury Presence for informational purposes only. Actual amounts may vary.

Additional information

MLS® ID
2647690

Interior Features

Bedrooms
4
Bathrooms
4
Fireplace
Yes
Cooling
Yes
Heating
Yes
Basement
Yes

Exterior Features

Lot Size
0.29 Acres

Other Property Details

Association Fee Frequency
Yearly
Garage
Yes
MLS provider logo

Listings courtesy of Heartland MLS as distributed by MLS GRID

All information deemed reliable but not guaranteed and should be independently verified. All properties are subject to prior sale, change or withdrawal. Neither listing broker(s) nor Carol Rossi-Zabielski shall be responsible for any typographical errors, misinformation, misprints and shall be held totally harmless. Properties displayed may be listed or sold by various participants in the MLS.

Based on information submitted to the MLS GRID as of 5:17 AM UTC on 10/20/2026. All data is obtained from various sources and may not have been verified by broker or MLS GRID. Supplied Open House Information is subject to change without notice. All information should be independently reviewed and verified for accuracy. Properties may or may not be listed by the office/agent presenting the information.

©2026 Heartland MLS. All rights reserved.

Powered by Luxury Presence
