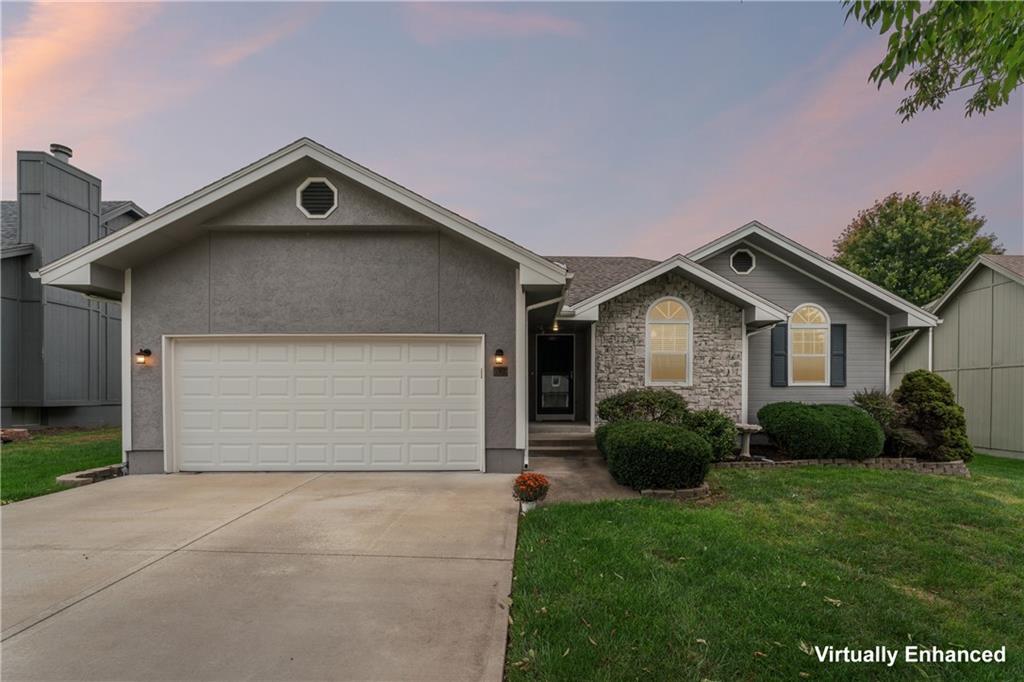
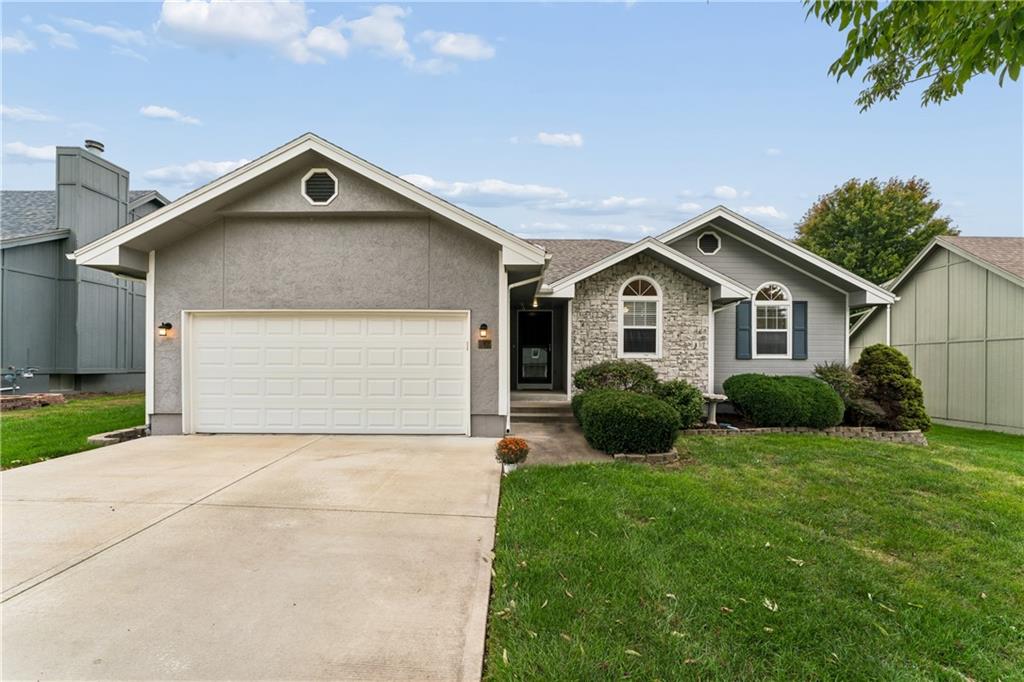
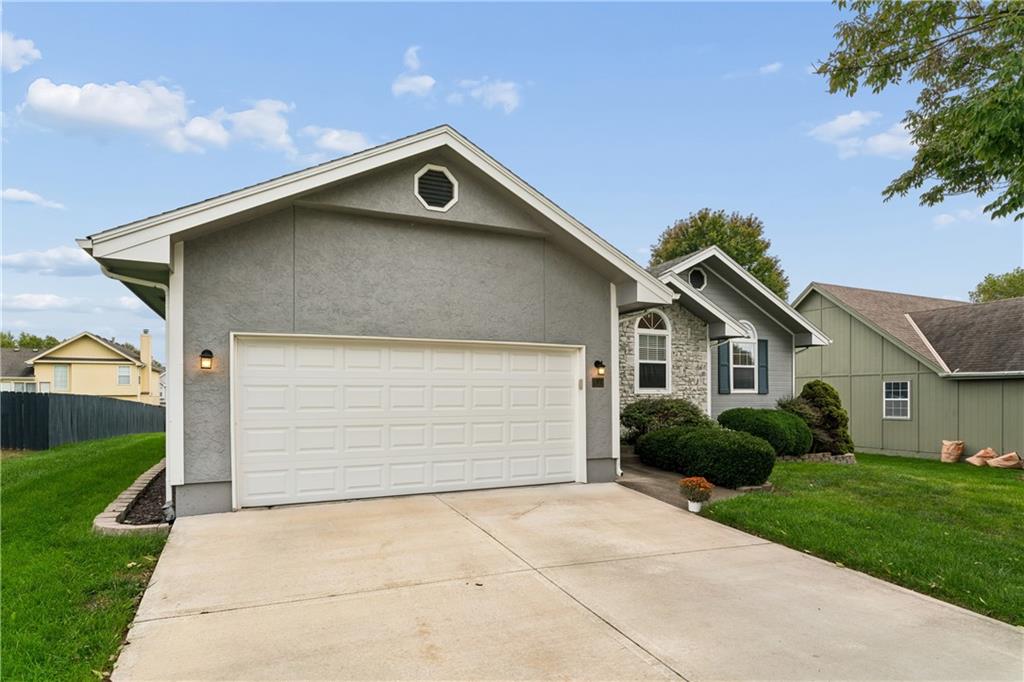
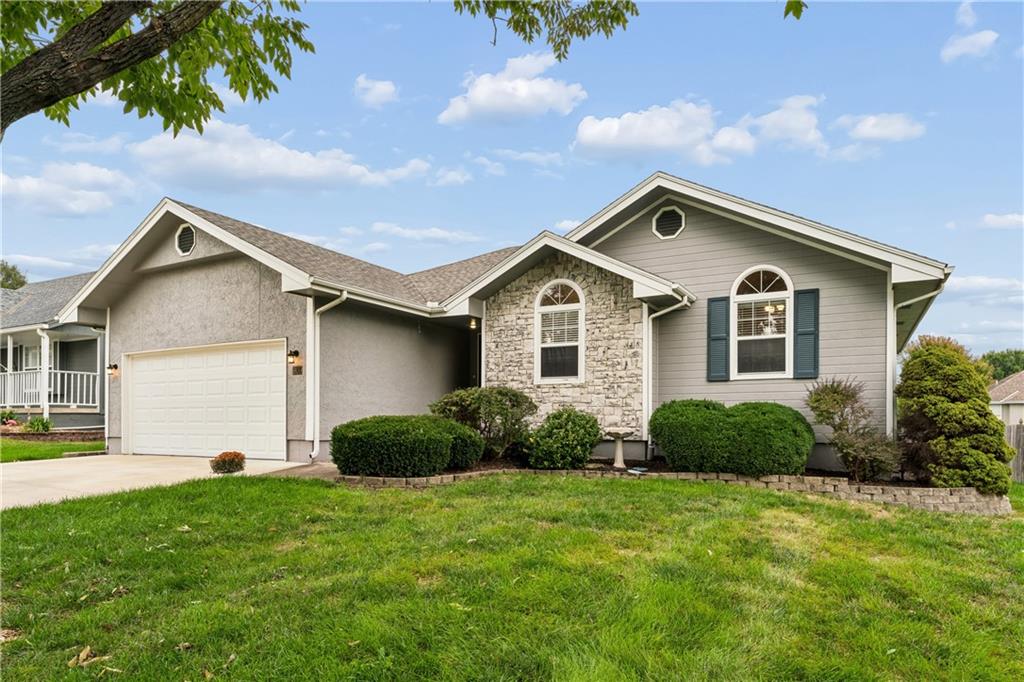
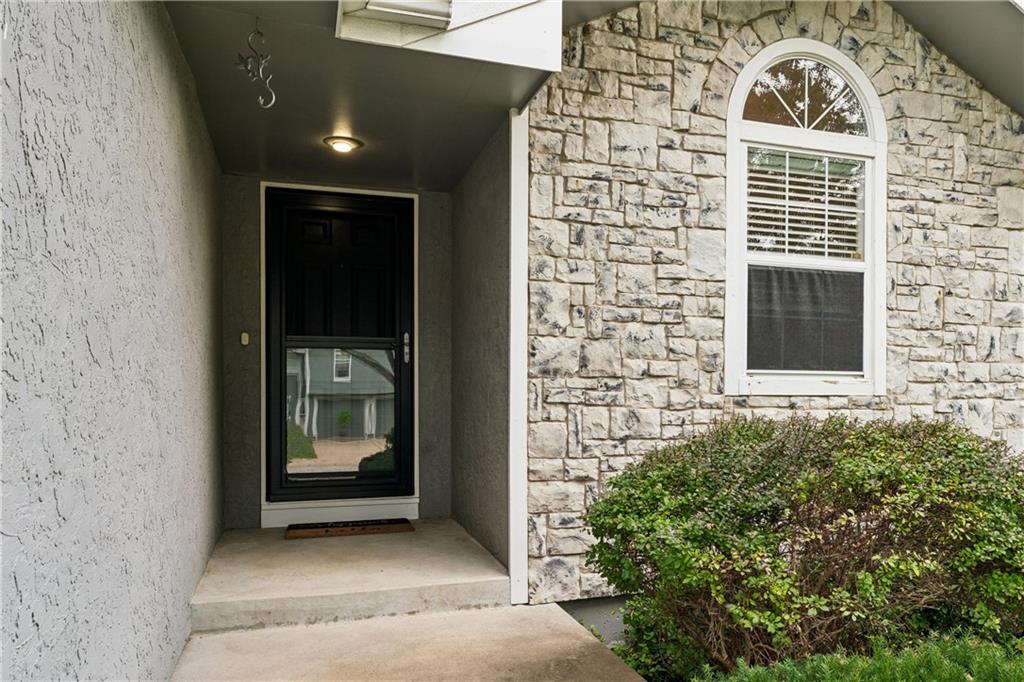
Property photo 1
Property photo 2
Property photo 3
Property photo 4
Property photo 5
3 Beds
3 Baths
1,950 sqft

$359,900

809 NE Aaron Drive, Lee s Summit MO, 64086

Price per sqft$184.56
Built in1992
Property size1,950 sqft
Property typeResidential
Courtesy of Jason Mitchell Real Estate Mis, Colby Yoder Listing Contact:

Overview

Active

Listed Oct 7, 2026

Updated 1h ago

Nearly every room in this beautifully maintained Lee’s Summit home has been updated within the past six years! Offering 3 bedrooms, 2.5 bathrooms, and a 4th nonconforming bedroom, this move-in-ready home combines thoughtful updates, modern finishes, and the convenience of main-level living. Step inside to find beautiful wood floors, vaulted ceilings, and a stunning stone fireplace. The updated kitchen features quartz countertops, a modern tile backsplash, abundant cabinet space, and pantry storage. With three bedrooms and the laundry conveniently located on the main level, the layout is ideal for those seeking single-story living. The spacious primary suite features a walk-in closet with built-in storage and a recently remodeled bathroom complete with tile flooring, a walk-in shower, and a freestanding soaking tub. The secondary bedrooms share an updated full bathroom featuring a zero-entry shower. Downstairs, the partially finished basement provides additional flexibility with space for a home office, gaming area, or second living space, along with a half bathroom and a 4th nonconforming bedroom. The unfinished portion offers plenty of room for storage. Outside, enjoy the elevated wooden deck overlooking a level, well-maintained backyard. Additional highlights include an HVAC system that's just one year old and NO HOA! Located in a desirable Lee’s Summit neighborhood, this home has been exceptionally well cared for, with updates throughout that allow the next owner to move right in and enjoy. Schedule your showing today!

$2,394/mo

Est. mortgage payment based on a $359,900 home price.

All estimates are provided by Luxury Presence for informational purposes only. Actual amounts may vary.

Additional information

MLS® ID
2645141

Interior Features

Bedrooms
3
Bathrooms
3
Fireplace
Yes
Cooling
Yes
Heating
Yes
Basement
Yes

Exterior Features

Lot Size
0.21 Acres

Other Property Details

Garage
Yes
55+/Senior Community
No
MLS provider logo

Listings courtesy of Heartland MLS as distributed by MLS GRID

All information deemed reliable but not guaranteed and should be independently verified. All properties are subject to prior sale, change or withdrawal. Neither listing broker(s) nor Carol Rossi-Zabielski shall be responsible for any typographical errors, misinformation, misprints and shall be held totally harmless. Properties displayed may be listed or sold by various participants in the MLS.

Based on information submitted to the MLS GRID as of 4:22 PM UTC on 10/19/2026. All data is obtained from various sources and may not have been verified by broker or MLS GRID. Supplied Open House Information is subject to change without notice. All information should be independently reviewed and verified for accuracy. Properties may or may not be listed by the office/agent presenting the information.

©2026 Heartland MLS. All rights reserved.

Powered by Luxury Presence
