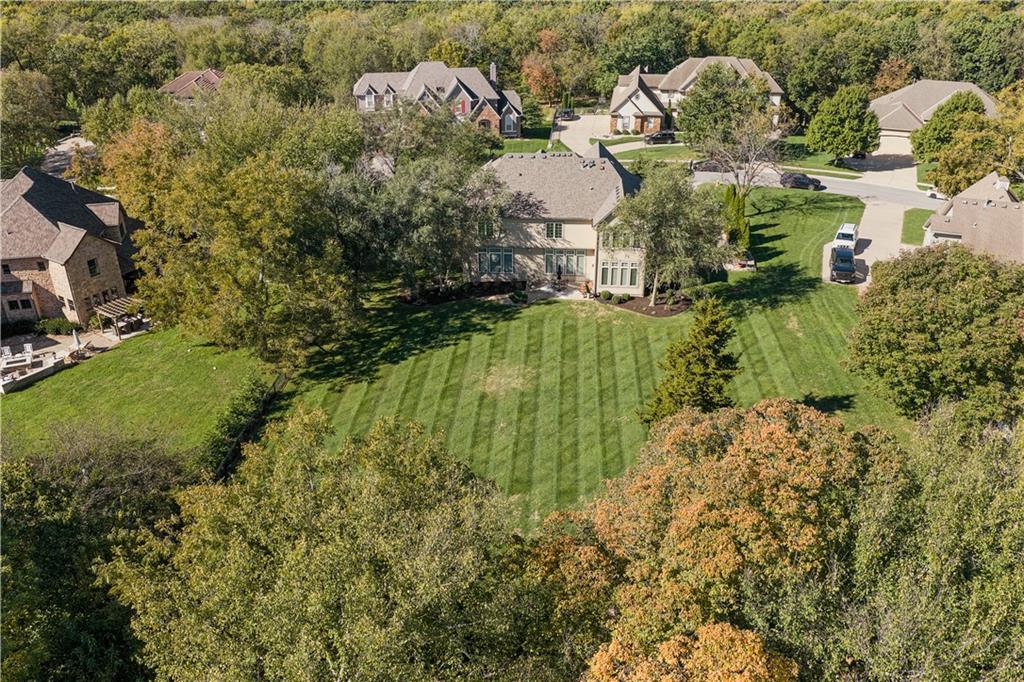
Property photo 1
Property photo 2
Property photo 3
Property photo 4
Property photo 5
4 Beds
5 Baths
4,230 sqft

$950,000

311 NW Rockwood Court, Lee s Summit MO, 64081

Price per sqft$224.59
Built in2004
Property size4,230 sqft
Property typeResidential
Courtesy of ReeceNichols - Lees Summit, Nicole Westhoff Listing Contact:

Overview

Active

Listed Oct 19, 2026

Updated 4h ago

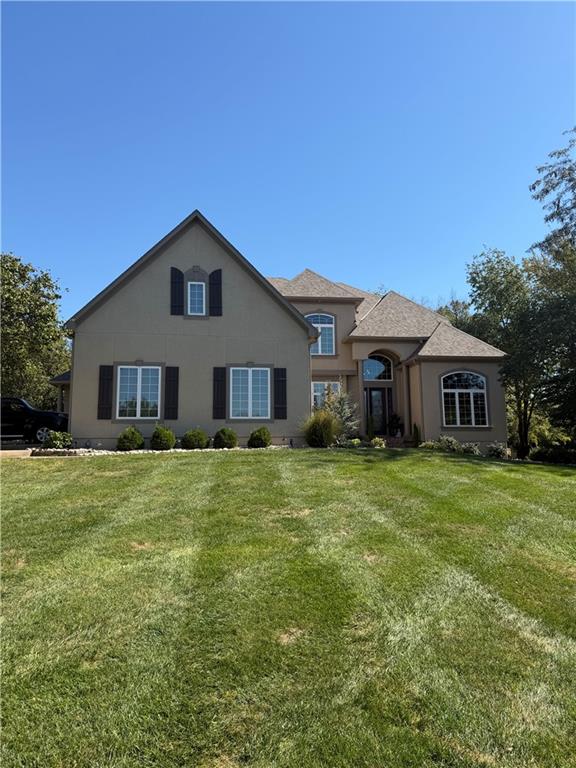
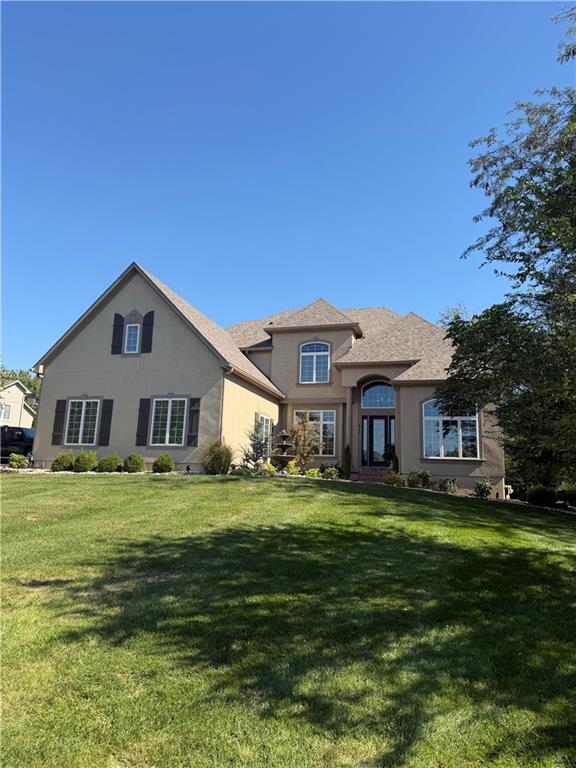
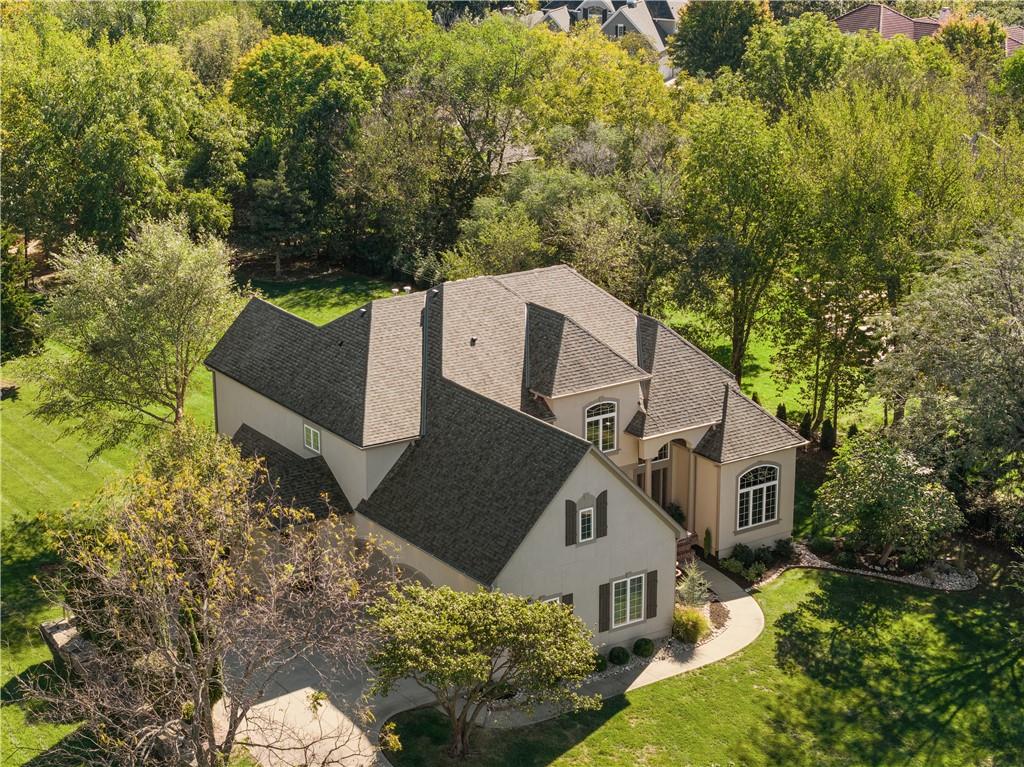
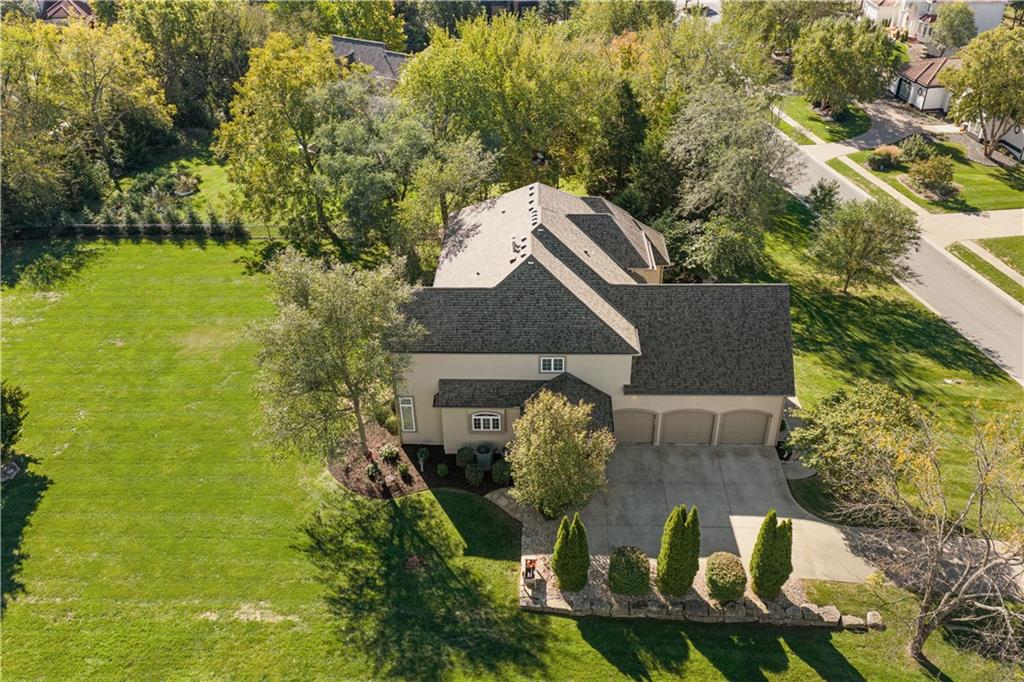
Stucco construction anchors this custom-built residence, offered by the original owner on a 0.74-acre lot in sought after Winterset Woods. This 2 story layout encompasses 4,158 square feet of living area with 10' ceilings on the main, supported by two newer A/C units, gutters and a roof installed in 2026, and exterior paint from 2023. Two staircases connect the levels, featuring a dramatic rounded staircase in the front entry and a second staircase located off the kitchen/hearth. Within the interior, the floor plan contains four bedrooms, each featuring a private bathroom and a walk-in closet. The main level includes a family room, an office, a formal dining room, breakfast room and a hearth room off the kitchen with a stone fireplace, creating a serene and inviting atmosphere. The kitchen is equipped with a walk-in pantry and a center island, stainless steel gas hood and a gas cooktop, a chef's dream. The main floor laundry room offers plenty of cabinets, counter space and sink and connected to the private side entry mudroom and drop zone situated off the kitchen and enhancing daily transitions. The exterior features a manicured lawn professionally landscaped, mature trees, a sprinkler system, and partial fencing. This property provides a tranquil setting on one of the largest flat lots in Winterset Woods, offering ample outdoor space and perfect for a pool. The basement presents over 2,000 square feet with large daylight windows and is stubbed for a wet bar and bath, offering extensive potential for future completion.

$6,320/mo

Est. mortgage payment based on a $950,000 home price.

All estimates are provided by Luxury Presence for informational purposes only. Actual amounts may vary.

Additional information

MLS® ID
2646542

Interior Features

Bedrooms
4
Bathrooms
5
Fireplace
Yes
Cooling
Yes
Heating
Yes
Basement
Yes

Exterior Features

Lot Size
0.74 Acres

Other Property Details

Association Fee Frequency
Yearly
Garage
Yes
55+/Senior Community
No
MLS provider logo

Listings courtesy of Heartland MLS as distributed by MLS GRID

All information deemed reliable but not guaranteed and should be independently verified. All properties are subject to prior sale, change or withdrawal. Neither listing broker(s) nor Carol Rossi-Zabielski shall be responsible for any typographical errors, misinformation, misprints and shall be held totally harmless. Properties displayed may be listed or sold by various participants in the MLS.

Based on information submitted to the MLS GRID as of 9:00 AM UTC on 10/19/2026. All data is obtained from various sources and may not have been verified by broker or MLS GRID. Supplied Open House Information is subject to change without notice. All information should be independently reviewed and verified for accuracy. Properties may or may not be listed by the office/agent presenting the information.

©2026 Heartland MLS. All rights reserved.

Powered by Luxury Presence
