Property photo 1
Property photo 2
Property photo 3
Property photo 4
Property photo 5
5 Beds
4 Baths
3,286 sqft

$658,990

16748 S Allman Road, Olathe KS, 66062

Price per sqft$200.54
Built in2026
Property size3,286 sqft
Property typeResidential
Courtesy of DRH Realty of Kansas City, LLC, DRH Team Listing Contact:

Overview

Active

Listed Oct 12, 2026

Updated 6h ago

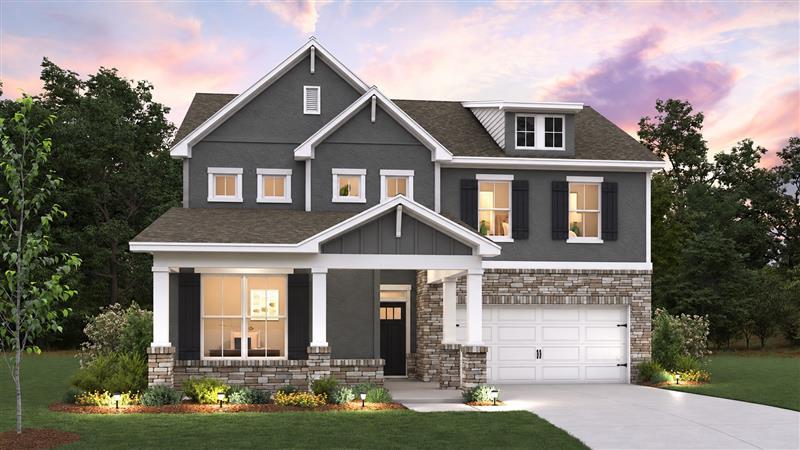
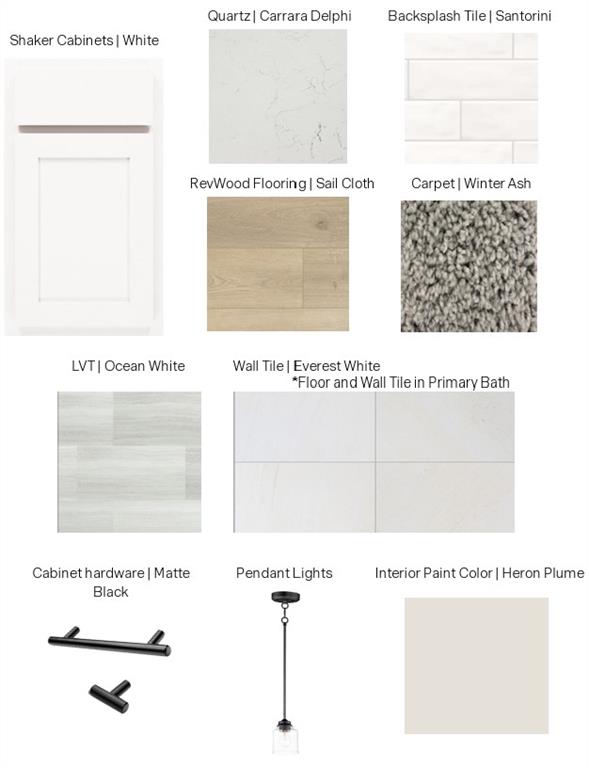
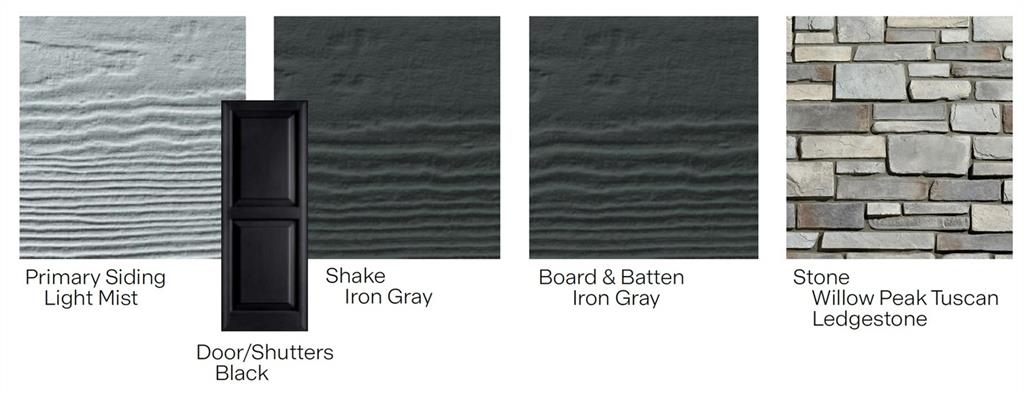
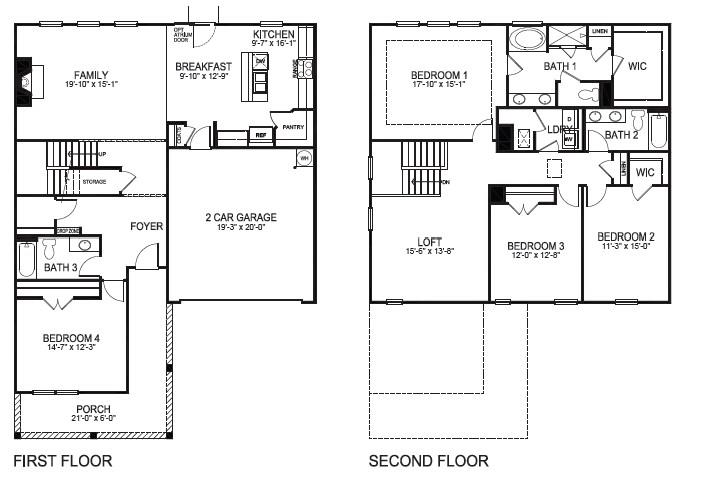
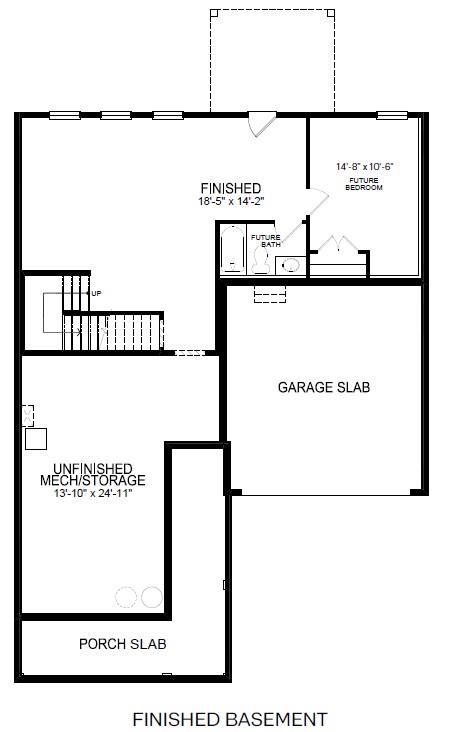
**CUL-DE-SAC LOT + UPGRADES + FINISHED BASEMENT** Buyers have swooned over the kitchen in our model home, and this home gives you that same impressive layout! The kitchen is designed to make a statement with stainless steel Whirlpool appliances, including a gas range with hood and built-in wall oven/microwave combination. Whether you're entertaining a crowd or enjoying a quiet night at home, this kitchen is ready for it. Prefer a shower over a tub in the Owner’s Suite? You'll love the 6-foot shower. Looking for a little more outdoor living space? This home also features a covered patio, giving you a great place to relax or entertain outside. With three levels of finished living space and an area for gathering or entertaining on each level, this home offers flexibility for everything from movie nights and game days to hosting friends and family. And it’s all situated on a cul-de-sac lot in Parkside Reserve. Built by D.R. Horton with double-wall construction and James Hardie fiber cement siding, this home also includes a 1-2-10 warranty. Popular features come standard, including quartz countertops, matte black hardware, durable RevWood flooring, and irrigation. Come experience the D.R. Horton difference! ?? Model Home: 16796 S Allman Rd. Photos are of a different completed Edisto plan. **AREA INFORMATION** Welcome to Parkside Reserve, a new community developed by Rodrock Development featuring 40+ acres of community green space and planned amenities including trails, a pool, clubhouse, grilling station, and pickleball courts. Heritage Park, one of Johnson County’s largest outdoor destinations, is less than a mile away and offers lake access, golf, a dog park, and trails. Plus, enjoy nearby grocery stores, coffee shops, a bakery, 10+ restaurants within 3 miles, and convenient highway access to area shopping and dining.

$4,384/mo

Est. mortgage payment based on a $658,990 home price.

All estimates are provided by Luxury Presence for informational purposes only. Actual amounts may vary.

Additional information

MLS® ID
2646852

Interior Features

Bedrooms
5
Bathrooms
4
Fireplace
Yes
Cooling
Yes
Heating
Yes
Basement
Yes

Exterior Features

Lot Size
0.15 Acres

Other Property Details

Association Fee Frequency
Yearly
Garage
Yes
55+/Senior Community
No
MLS provider logo

Listings courtesy of Heartland MLS as distributed by MLS GRID

All information deemed reliable but not guaranteed and should be independently verified. All properties are subject to prior sale, change or withdrawal. Neither listing broker(s) nor Carol Rossi-Zabielski shall be responsible for any typographical errors, misinformation, misprints and shall be held totally harmless. Properties displayed may be listed or sold by various participants in the MLS.

Based on information submitted to the MLS GRID as of 8:33 AM UTC on 10/21/2026. All data is obtained from various sources and may not have been verified by broker or MLS GRID. Supplied Open House Information is subject to change without notice. All information should be independently reviewed and verified for accuracy. Properties may or may not be listed by the office/agent presenting the information.

©2026 Heartland MLS. All rights reserved.

Powered by Luxury Presence
