Property photo 1
Property photo 2
Property photo 3
Property photo 4
Property photo 5
4 Beds
4 Baths
2,864 sqft

$650,000

13015 Harvest Lane, Kansas City KS, 66109

Price per sqft$226.96
Built in2003
Property size2,864 sqft
Property typeResidential
Courtesy of ReeceNichols - Leawood, Sandy McCray Listing Contact:

Overview

Coming soon Feb 04, 2027

Listed Feb 4, 2027

Updated 7h ago

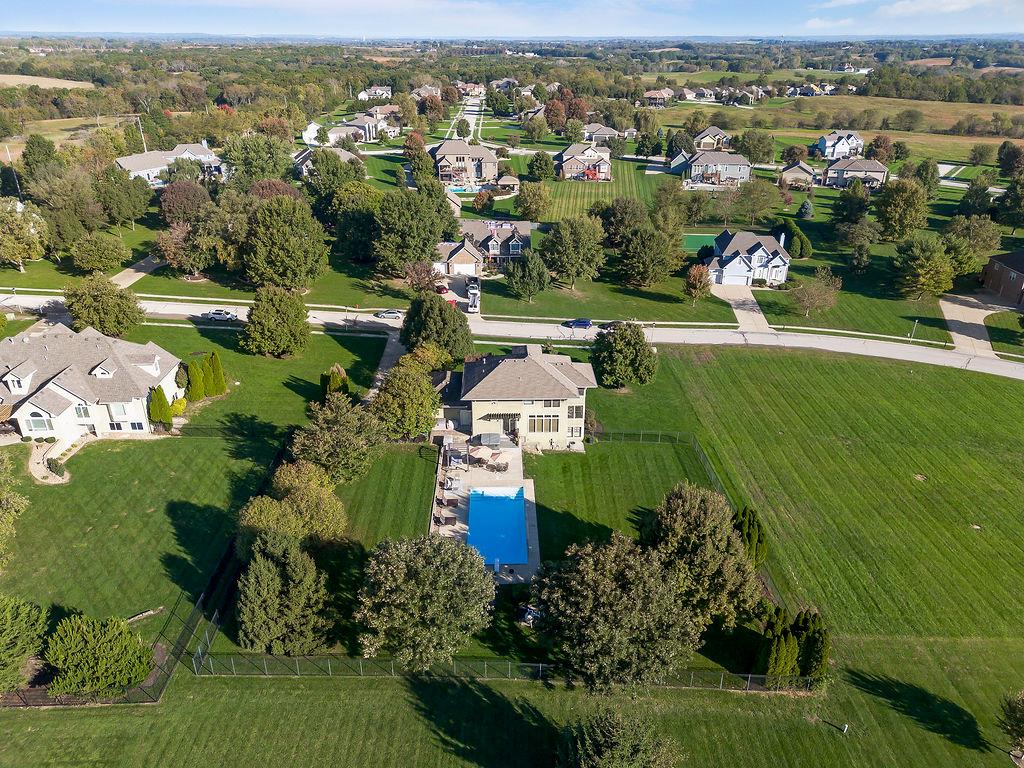
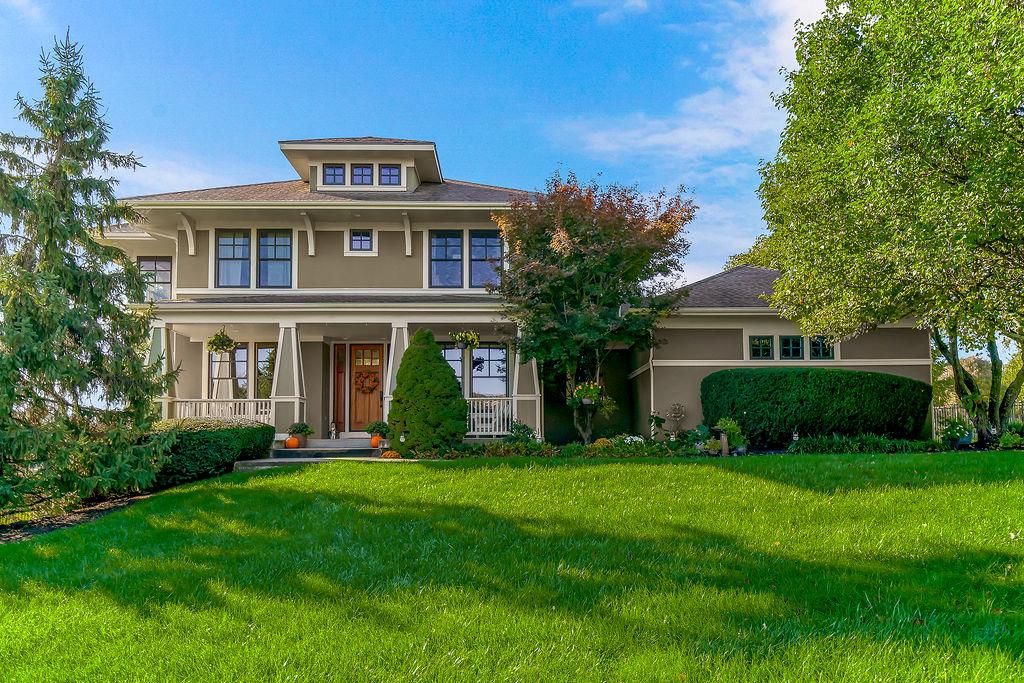
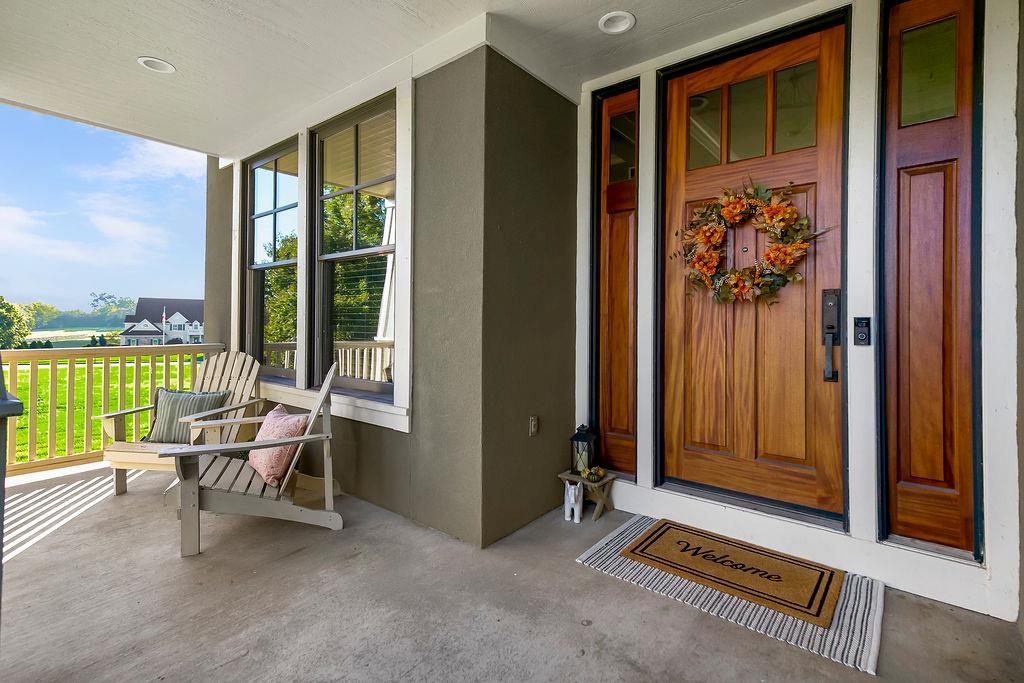
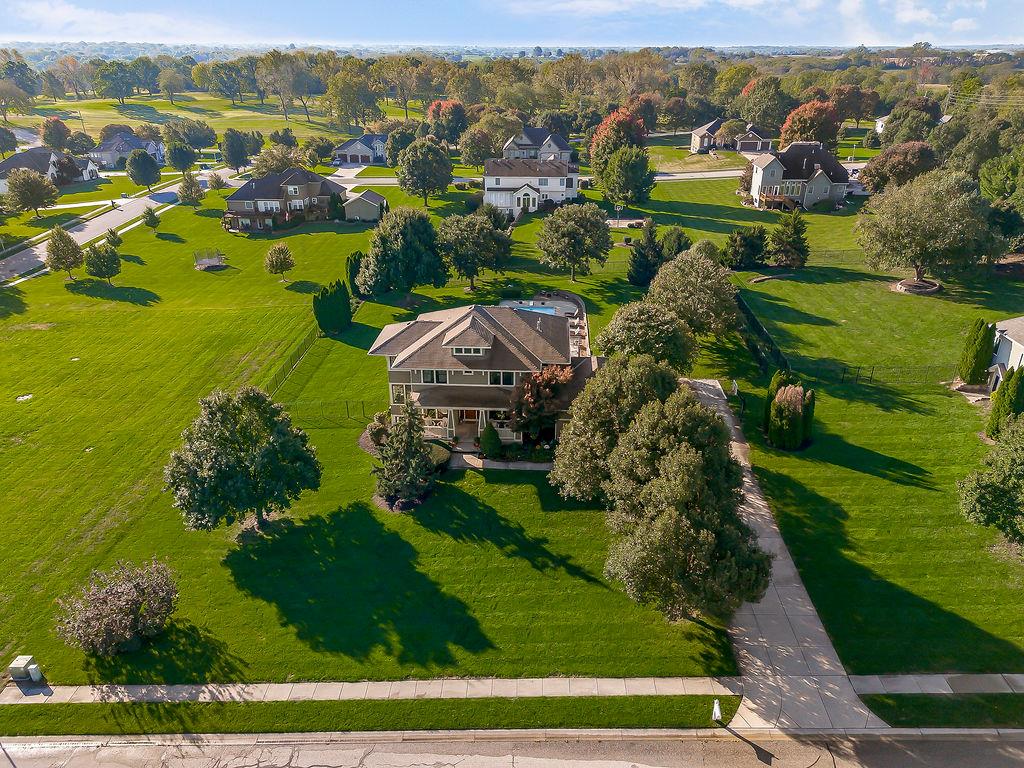
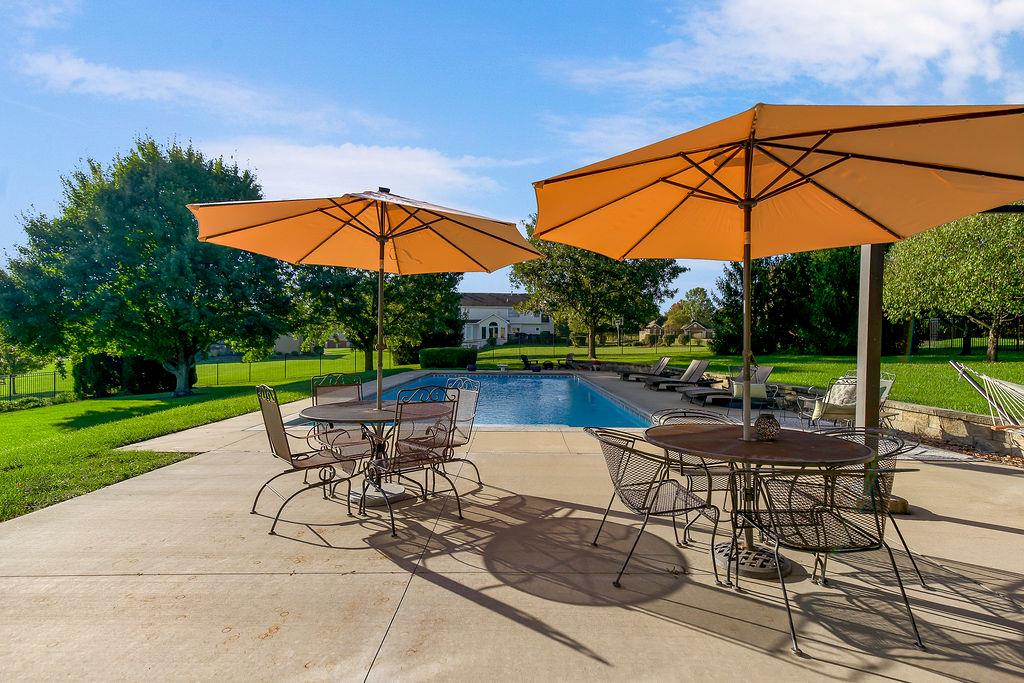
Exceptional Outdoor Living on Over an Acre! This beautiful custom-built Craftsman two-story combines timeless architectural details with a backyard designed for entertaining and relaxation. The stunning in-ground pool is surrounded by an expansive patio offering multiple areas for dining, lounging, and gathering with friends. A pergola, separate fire pit area, mature trees, beautiful landscaping, and an expansive fenced lawn complete this incredible outdoor setting. Inside, you'll find the same attention to detail, beginning with the welcoming covered front porch and impressive wood entry door. Hardwood floors extend throughout the main level, while the spacious kitchen features limestone countertops and island, maple cabinetry, and plenty of room to gather. The inviting great room features a fireplace with a beautiful slate surround, and the sunroom with custom built-ins offers another comfortable living space. Upstairs, the generous primary suite includes a sitting room with built-ins and abundant windows. The primary bath features a Victorian-style soaking tub and large walk-in shower. Additional highlights include a low-maintenance stucco exterior, full walkout basement, and well-fed sprinkler system. Enjoy the space and tranquility of a beautifully landscaped acre-plus property while remaining just minutes from The Legends, Village West shopping and dining, and all the conveniences of the Piper area. A wonderful combination of custom craftsmanship, generous outdoor space, and resort-style living!

$4,324/mo

Est. mortgage payment based on a $650,000 home price.

All estimates are provided by Luxury Presence for informational purposes only. Actual amounts may vary.

Additional information

MLS® ID
2648682

Interior Features

Bedrooms
4
Bathrooms
4
Fireplace
Yes
Cooling
Yes
Heating
Yes
Basement
Yes

Exterior Features

Lot Size
1 Acre

Other Property Details

Association Fee Frequency
Yearly
Garage
Yes
MLS provider logo

Listings courtesy of Heartland MLS as distributed by MLS GRID

All information deemed reliable but not guaranteed and should be independently verified. All properties are subject to prior sale, change or withdrawal. Neither listing broker(s) nor Carol Rossi-Zabielski shall be responsible for any typographical errors, misinformation, misprints and shall be held totally harmless. Properties displayed may be listed or sold by various participants in the MLS.

Based on information submitted to the MLS GRID as of 9:28 AM UTC on 10/25/2026. All data is obtained from various sources and may not have been verified by broker or MLS GRID. Supplied Open House Information is subject to change without notice. All information should be independently reviewed and verified for accuracy. Properties may or may not be listed by the office/agent presenting the information.

©2026 Heartland MLS. All rights reserved.

Powered by Luxury Presence
