Property photo 1
Property photo 2
4 Beds
5 Baths
6,111 sqft

$1,290,000

11224 Rosewood Street, Leawood KS, 66211

Price per sqft$211.09
Built in1993
Property size6,111 sqft
Property typeResidential
Courtesy of Van Noy Real Estate, David Van Noy Jr. Listing Contact:

Overview

Coming soon Oct 20, 2026

Listed Oct 20, 2026

Updated 2 weeks ago

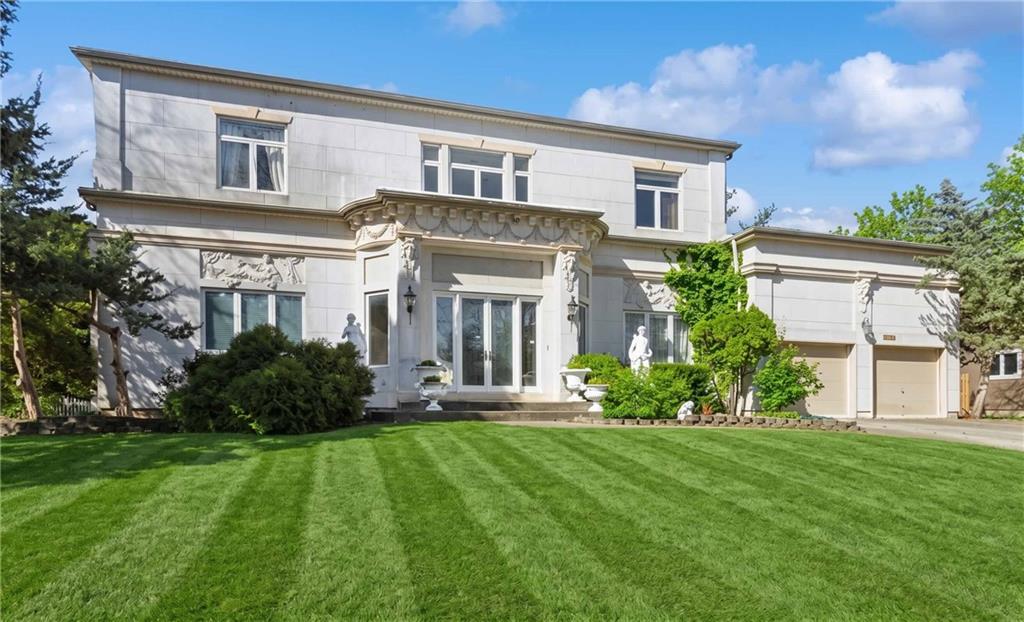
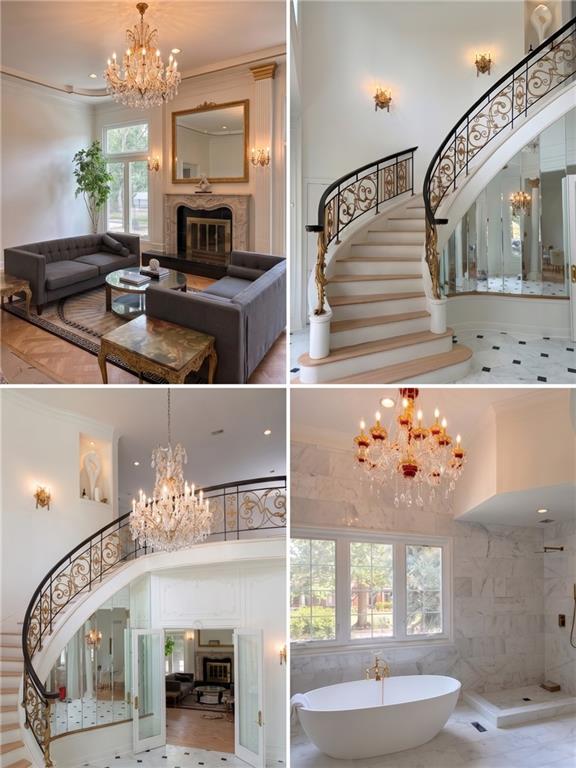
11224 Rosewood Street, Leawood, KS 66211, Johnson County, in LEAWOOD COUNTRY MANOR. BLUE VALLEY school district. A true custom commission, not a production build. The original owners paid cash and brought European craftsmen in to do the work, and it reads from the curb: cast LIMESTONE relief panels set into the stucco elevation, a swagged cornice over the entry, classical figure statuary flanking the door, and a LEADED GLASS front door under a two story entry. Inside, a curved staircase with hand worked GILDED IRONWORK rises against a mirrored wall. The formal living room carries a carved MARBLE fireplace, fluted pilasters with gilt capitals, and a crystal chandelier beneath a coved ceiling. FOUR FIREPLACES in all. HARDWOOD, tile and carpet throughout. 6,111 square feet under roof. 3,861 above grade across two stories, 8 rooms, 4 bedrooms, over a 2,250 square foot FULL BASEMENT holding a large rec room, WET BAR, den, full bath and SAUNA. 4 full baths and 1 half bath in total. Outside: INGROUND POOL with a NEW LINER and nearly all equipment replaced, large rear patio, open front porch, metal fencing and an IRRIGATION system on a 14,384 square foot lot. FEMA Flood Zone X. INSULATED windows and exterior doors, with windows replaced throughout except two large units. New pantry cabinetry. Forced air gas heat, central electric cooling, city water, sanitary sewer. Attached 2 car garage on a concrete drive. Built 1993. Washer and dryer stay. Minutes from Nall Avenue, State Line Road and I-435. Cash, Conventional, FHA and VA welcome. There is not a second one of these in Leawood Country Manor.

$8,582/mo

Est. mortgage payment based on a $1,290,000 home price.

All estimates are provided by Luxury Presence for informational purposes only. Actual amounts may vary.

Additional information

MLS® ID
2643255

Interior Features

Bedrooms
4
Bathrooms
5
Fireplace
Yes
Cooling
Yes
Heating
Yes
Basement
Yes

Exterior Features

Lot Size
0.33 Acres

Other Property Details

Association Fee Frequency
Yearly
Garage
Yes
Pool
Yes
MLS provider logo

Listings courtesy of Heartland MLS as distributed by MLS GRID

All information deemed reliable but not guaranteed and should be independently verified. All properties are subject to prior sale, change or withdrawal. Neither listing broker(s) nor Carol Rossi-Zabielski shall be responsible for any typographical errors, misinformation, misprints and shall be held totally harmless. Properties displayed may be listed or sold by various participants in the MLS.

Based on information submitted to the MLS GRID as of 9:31 PM UTC on 10/9/2026. All data is obtained from various sources and may not have been verified by broker or MLS GRID. Supplied Open House Information is subject to change without notice. All information should be independently reviewed and verified for accuracy. Properties may or may not be listed by the office/agent presenting the information.

©2026 Heartland MLS. All rights reserved.

Powered by Luxury Presence
