Property photo 1
Property photo 2
Property photo 3
Property photo 4
Property photo 5
4 Beds
4 Baths
2,044 sqft

$349,900

1711 Sunset Drive, Kearney MO, 64060

Price per sqft$171.18
Built in1997
Property size2,044 sqft
Property typeResidential
Courtesy of ReeceNichols North Star, Sterling Spicer Listing Contact:

Overview

Active

Listed Oct 5, 2026

Updated 4h ago

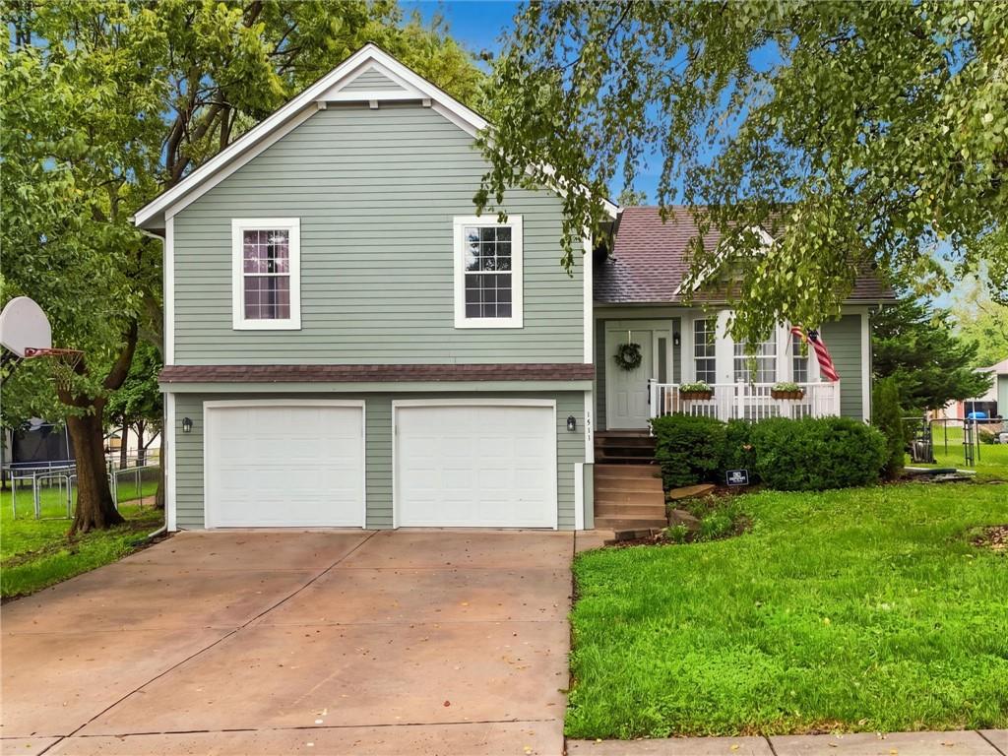
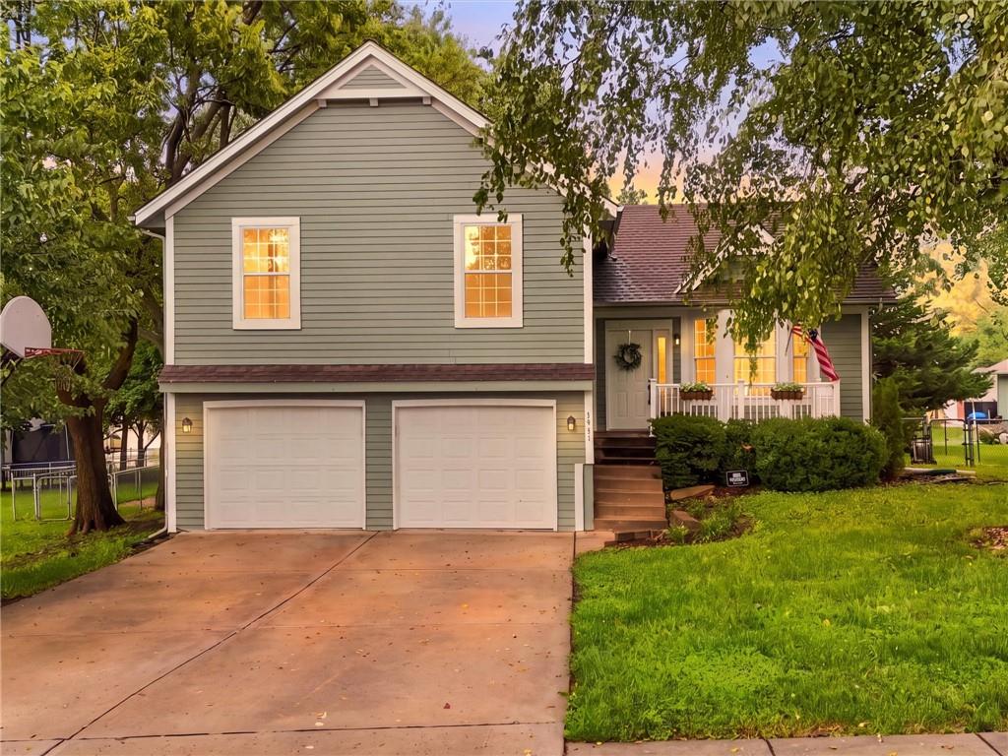
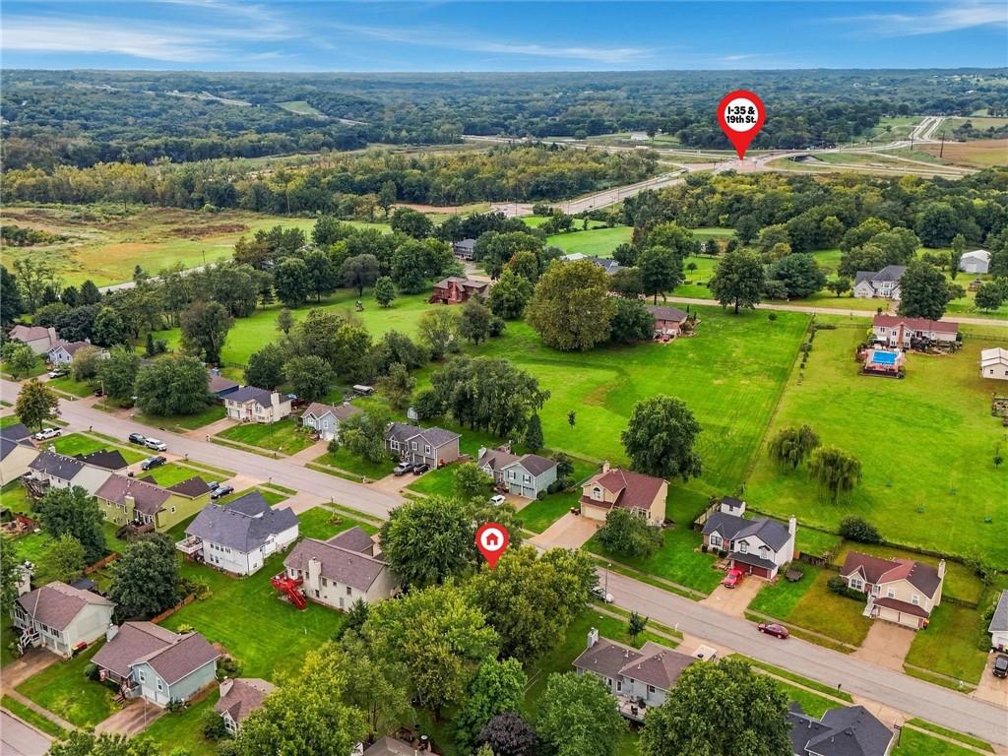
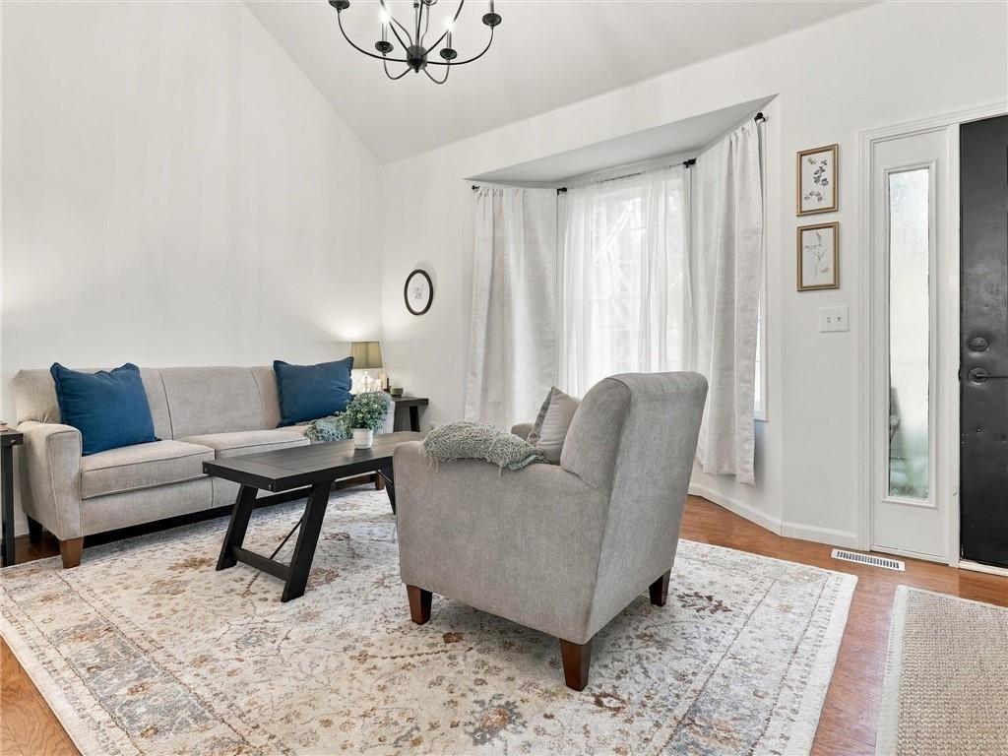
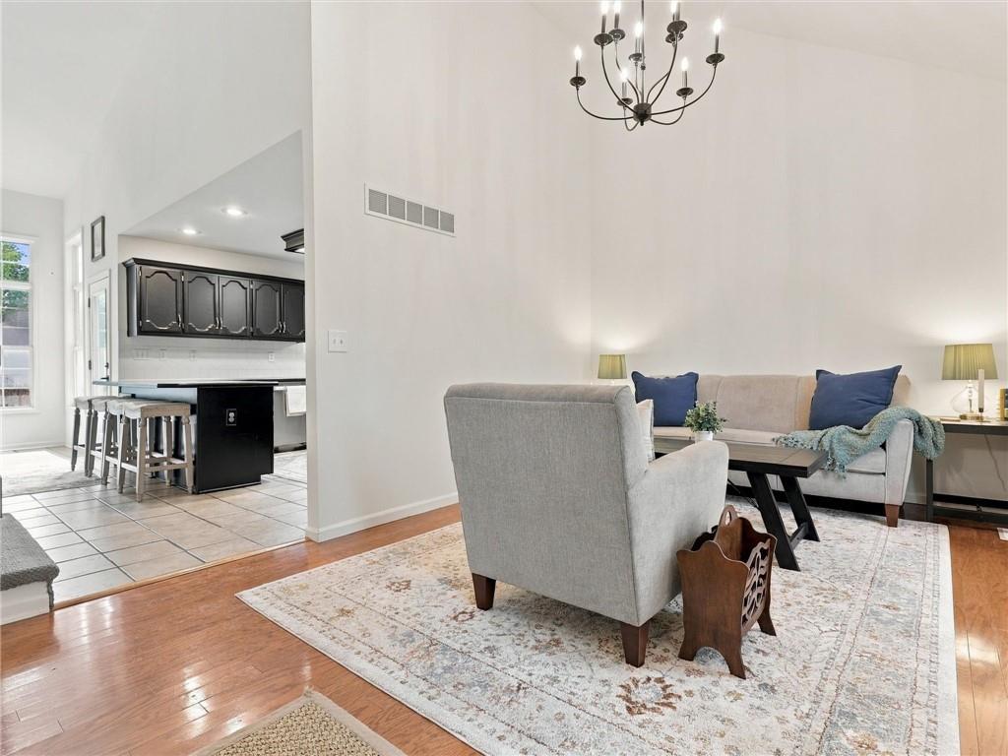
JUST REDUCED! SELLER WILL LOOK AT OFFERS!! Enjoy 4 LEVELS OF LIVING SPACE!! Welcome home to this bright and airy 4-bedroom, 3.5-bathroom home in Kearney's Desirable Regency Park subdivision! Ideally located just minutes from I-35, Kearney schools, shopping, and everyday conveniences, this home offers both comfort and convenience. Fresh interior and exterior paint in 2025, some newer flooring throughout, double light/fan switches in each room, beautifully remodeled hall bathroom, and several new light fixtures give the home a refreshed, move-in-ready feel. The main level features tall ceilings and an open, welcoming atmosphere including a formal living room (or it could be made into a dining room), and a kitchen/breakfast room while the lower-level family room offers a cozy fireplace and additional space to relax or entertain and walks out to a grilling patio. The kitchen includes a newer refrigerator, gas range, and sink and faucet plus a breakfast bar. Huge master bedroom suite offers a private bathroom with a jetted tub. There is a 4th bedroom in the sub-basement and includes a bathroom. Outside, enjoy a fenced 0.20-acre lot with a spacious back patio and freshly stained deck—perfect for morning coffee, summer gatherings, or enjoy the outdoor space. A 2-car garage adds convenient parking and storage. With thoughtful updates, desirable amenities, and a location close to everything Kearney has to offer, this one is ready to welcome you home! NO HOA!! Bring your own personal touches and make it yours!

$2,328/mo

Est. mortgage payment based on a $349,900 home price.

All estimates are provided by Luxury Presence for informational purposes only. Actual amounts may vary.

Additional information

MLS® ID
2644626

Interior Features

Bedrooms
4
Bathrooms
4
Fireplace
Yes
Cooling
Yes
Heating
Yes
Basement
Yes

Exterior Features

Lot Size
0.2 Acres

Other Property Details

Garage
Yes
55+/Senior Community
No
MLS provider logo

Listings courtesy of Heartland MLS as distributed by MLS GRID

All information deemed reliable but not guaranteed and should be independently verified. All properties are subject to prior sale, change or withdrawal. Neither listing broker(s) nor Carol Rossi-Zabielski shall be responsible for any typographical errors, misinformation, misprints and shall be held totally harmless. Properties displayed may be listed or sold by various participants in the MLS.

Based on information submitted to the MLS GRID as of 7:20 AM UTC on 10/20/2026. All data is obtained from various sources and may not have been verified by broker or MLS GRID. Supplied Open House Information is subject to change without notice. All information should be independently reviewed and verified for accuracy. Properties may or may not be listed by the office/agent presenting the information.

©2026 Heartland MLS. All rights reserved.

Powered by Luxury Presence
