4521 Gibbs Road
4521 Gibbs Road
4521 Gibbs Road
4521 Gibbs Road
4521 Gibbs Road
4521 Gibbs Road
4521 Gibbs Road
4521 Gibbs Road
4521 Gibbs Road
4521 Gibbs Road
4521 Gibbs Road
4521 Gibbs Road
4521 Gibbs Road
4521 Gibbs Road
4521 Gibbs Road
4521 Gibbs Road
4521 Gibbs Road
4521 Gibbs Road
4521 Gibbs Road
4521 Gibbs Road
4521 Gibbs Road
4521 Gibbs Road
SEE ALL PHOTOS
4521 Gibbs Road
4521 Gibbs Road
4521 Gibbs Road
4521 Gibbs Road
4521 Gibbs Road
4521 Gibbs Road
4521 Gibbs Road
4521 Gibbs Road
4521 Gibbs Road
4521 Gibbs Road
4521 Gibbs Road
4521 Gibbs Road
4521 Gibbs Road
4521 Gibbs Road
4521 Gibbs Road
4521 Gibbs Road
4521 Gibbs Road
4521 Gibbs Road
4521 Gibbs Road
4521 Gibbs Road
4521 Gibbs Road
4521 Gibbs Road
Courtesy of Compass Realty Group, Matt Zabielski Listing Contact:  
Sold

4521 Gibbs Road

4521 Gibbs Road, Kansas City, KS 66106

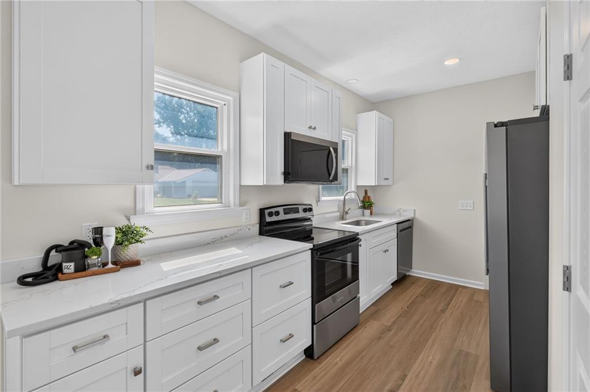
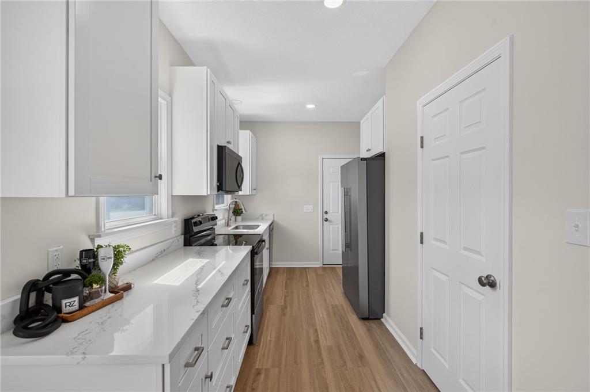
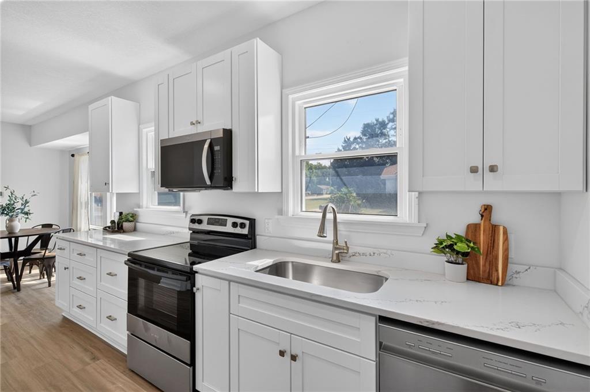
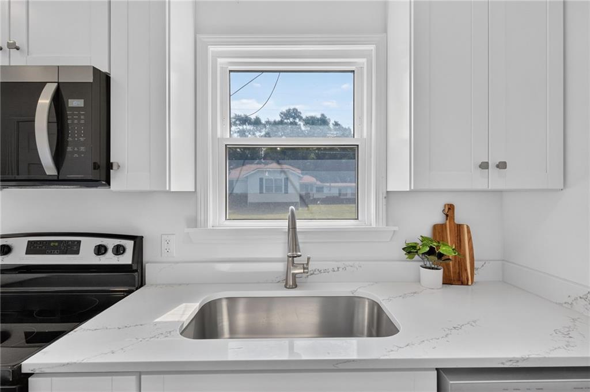
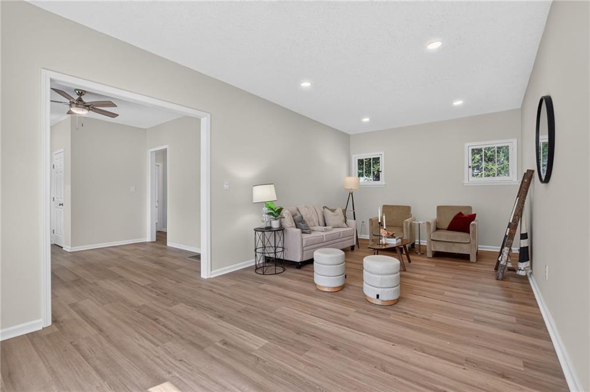
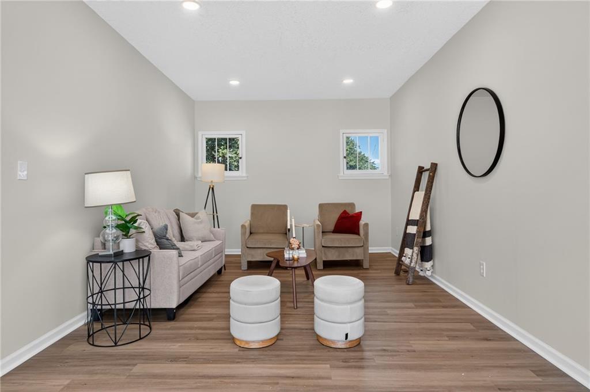
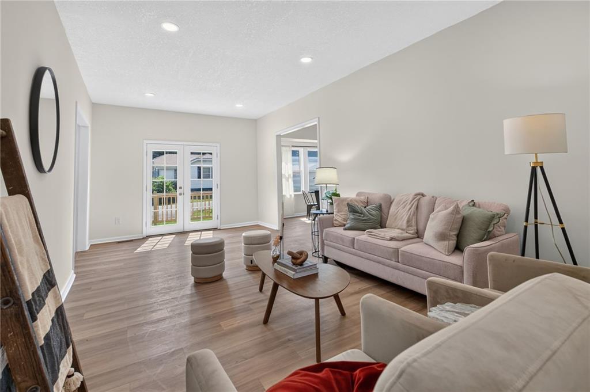
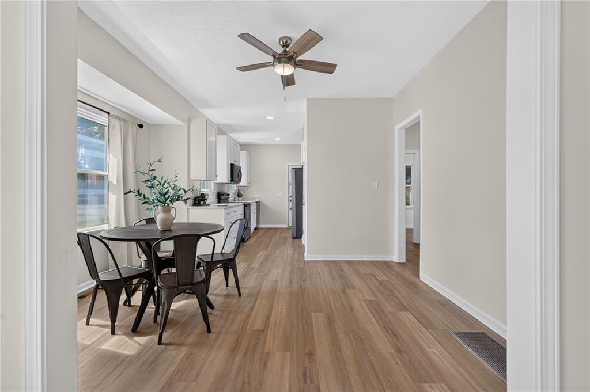
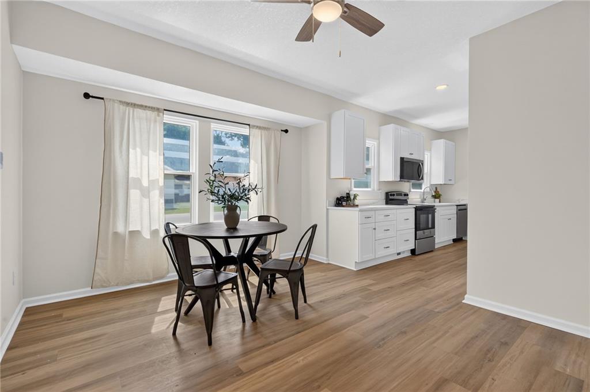
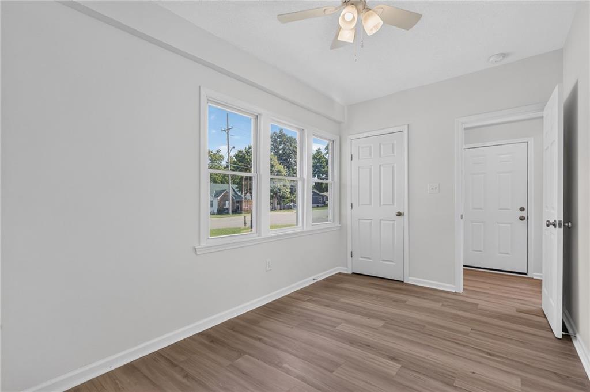
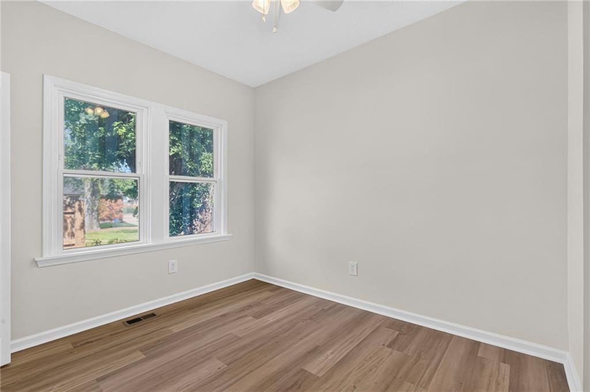
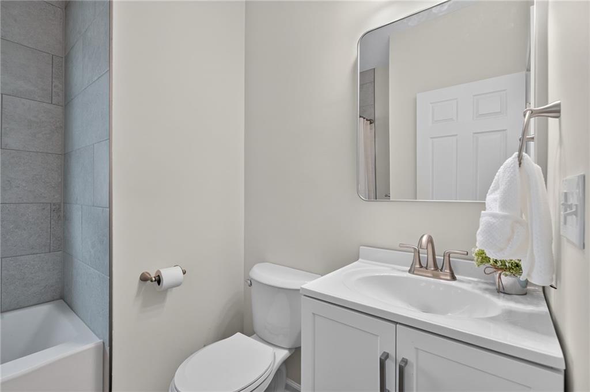
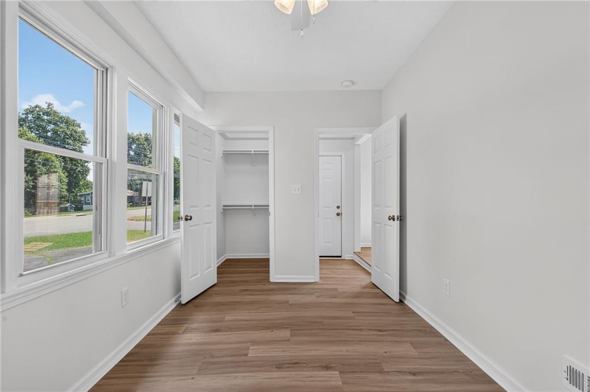
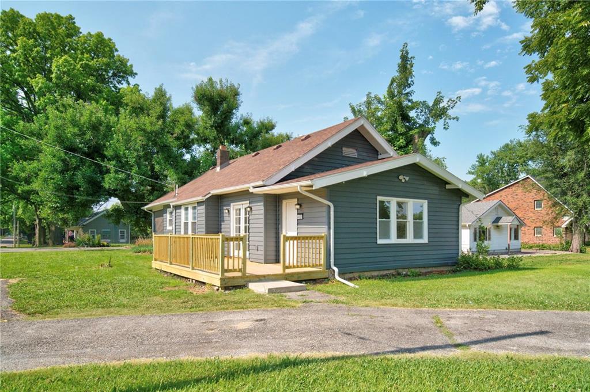
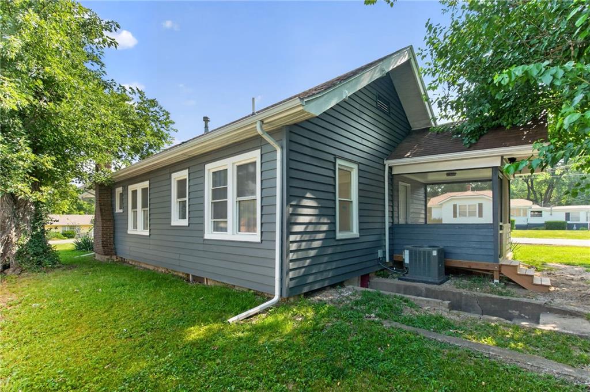
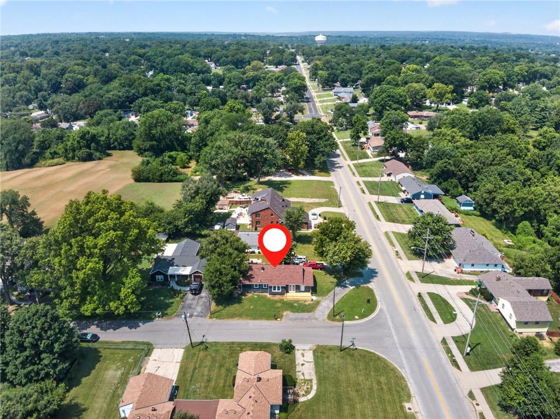
Step into this fully remodeled 3 bed, 1 bath bungalow in the Turner School District, where classic charm meets modern convenience. From the moment you walk in, natural light pours through the windows, highlighting the durable luxury vinyl plank flooring that flows throughout the home.

This one's move-in ready with the big stuff already handled, with a newer roof, so you can skip the worry and just enjoy the space. Brand new stainless steel appliances ready to make cooking a breeze. The layout offers flexibility for family living, guests, or a home office setup, with three full bathrooms giving everyone their own breathing room.

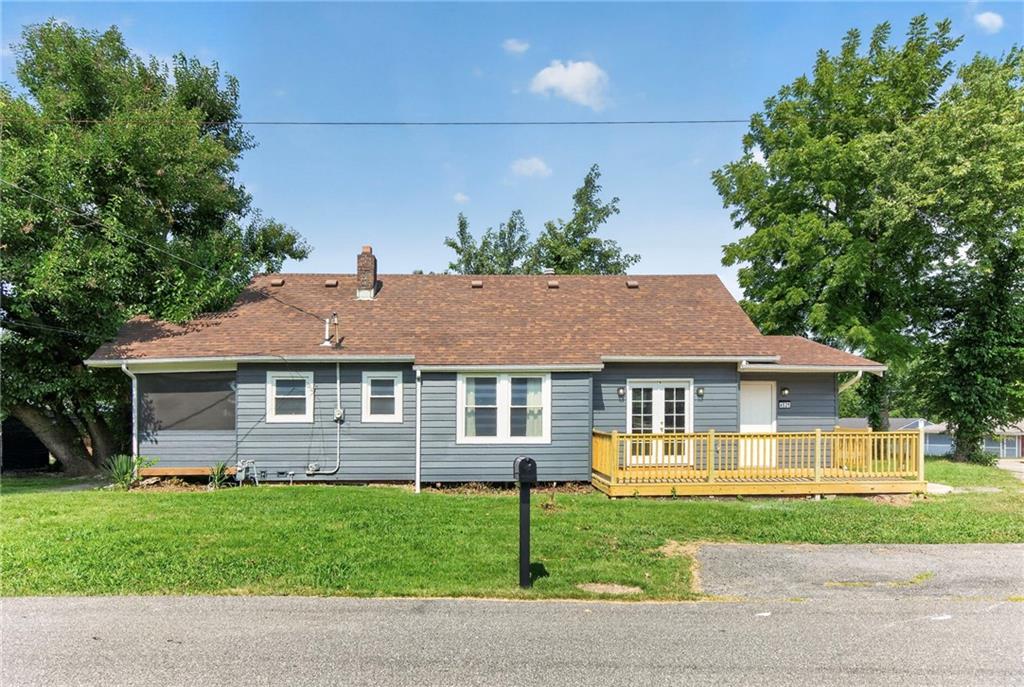
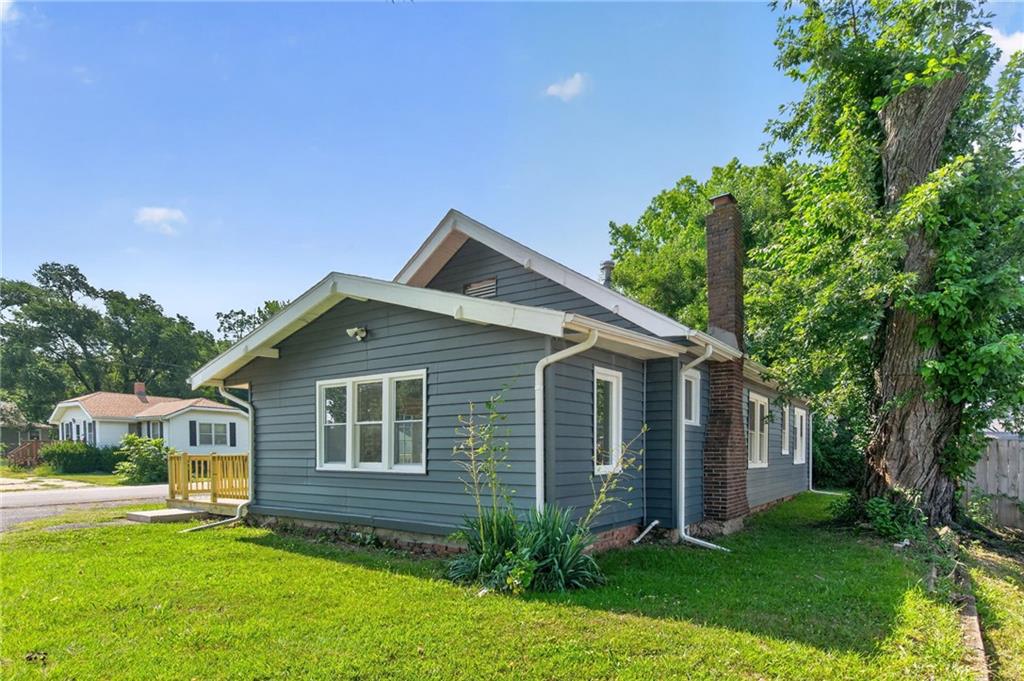
Bungalow style brings that timeless character. Cozy yet functional, with an easy flow from room to room. Whether you're hosting friends or enjoying a quiet night in, this home delivers comfort without sacrificing style.

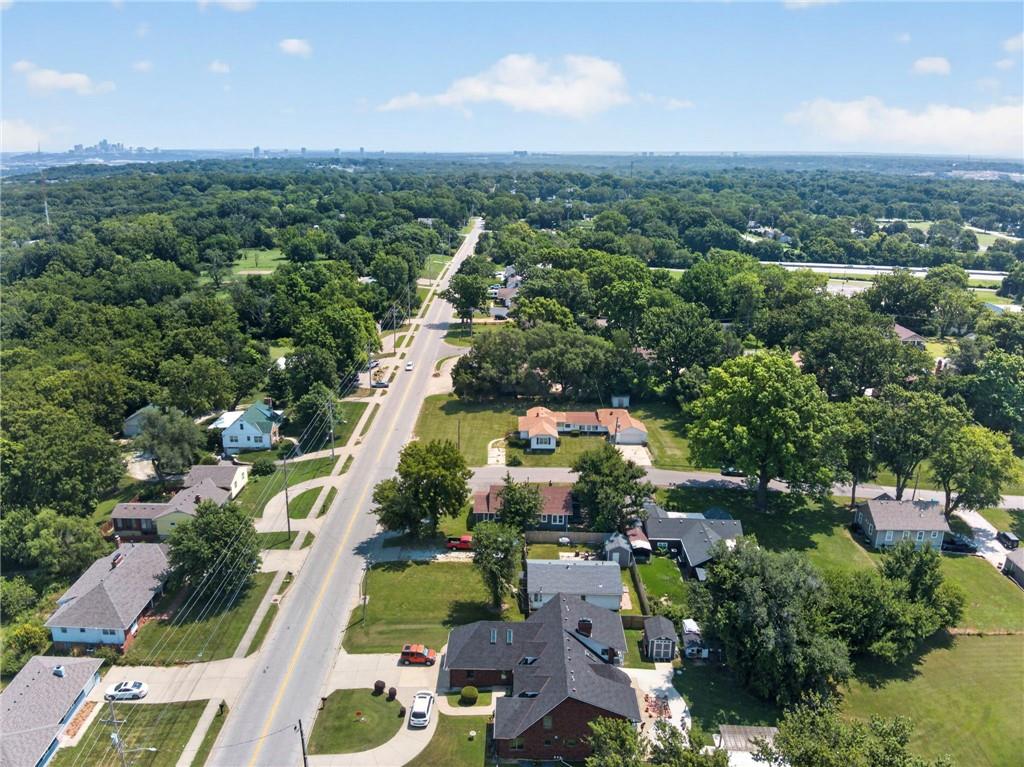
Minuites from 635, I70 makes this home close to everything KC has to offer. Schedule your showing today.

3
beds

1
bath

1,200 Sq.Ft. LIVING AREA

6,534 Sq.Ft. lot

Matthew Zabielski

Matthew Zabielski

Carol Rossi-Zabielski

Carol Rossi-Zabielski

Features & Amenities

Interior

  • total bedrooms3
  • Total bathroom1
  • full bathroom1
  • Laundry room In Basement
  • Flooring Luxury Vinyl
  • APPLIANCES Dishwasher, Microwave, Refrigerator, Stainless Steel Appliance(s)
  • other interior Features Ceiling Fan(s), Painted Cabinets

Area & Lot

  • Status Sold
  • Date Sold September 21, 2026
  • Living Area1,200 Sq.Ft.
  • Lot Area6,534 Sq.Ft.
  • MLS® ID2631284
  • TypeResidential
  • YEAR BUILT1917
  • NeighborhoodKansas City, Kansas
  • Architecture StylesTraditional
  • Elementary SchoolOak Grove
  • Middle SchoolTurner
  • High SchoolTurner
  • School DistrictTurner

Exterior

  • water SourcePublic
  • roofComposition
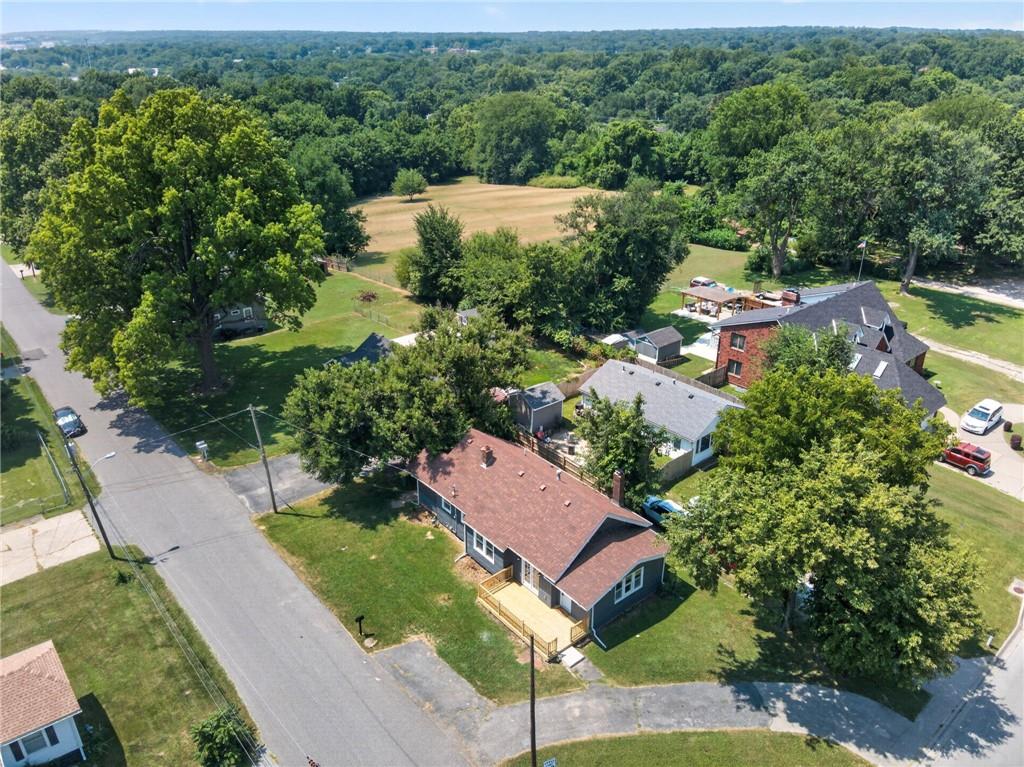
  • lot featuresCorner Lot
  • parkingOff Street
  • HEAT TYPENatural Gas
  • AIR CONDITIONINGElectric
  • sewerPublic Sewer

Kansas City, Kansas

39.1155° N, 94.6268° W

Explore

Work With Us

We offer the highest level of expertise, service, and integrity. Contact us today to find out how we can be of assistance to you!

Follow Us on Instagram