8344 Oldham Road
8344 Oldham Road
8344 Oldham Road
8344 Oldham Road
8344 Oldham Road
8344 Oldham Road
8344 Oldham Road
SEE ALL PHOTOS
8344 Oldham Road
8344 Oldham Road
8344 Oldham Road
8344 Oldham Road
8344 Oldham Road
8344 Oldham Road
8344 Oldham Road
Courtesy of Compass Realty Group, Carol Rossi-Zabielski Listing Contact:  
Coming Soon

8344 Oldham Road

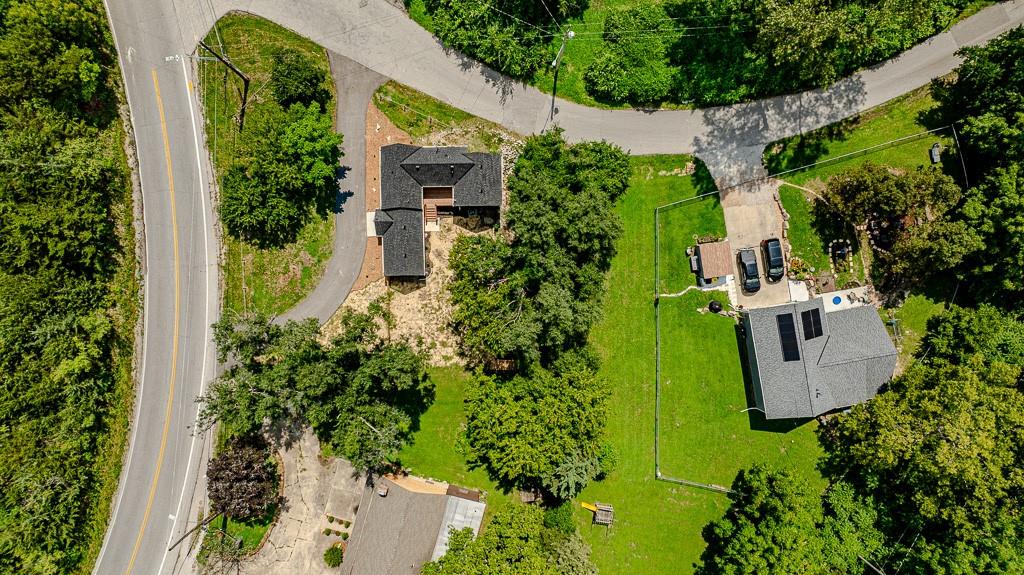
8344 Oldham Road, Kansas City, MO 64138

$240,000
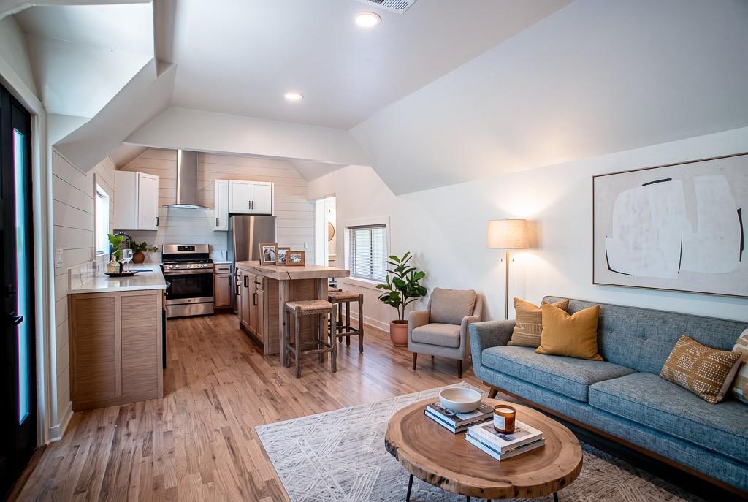
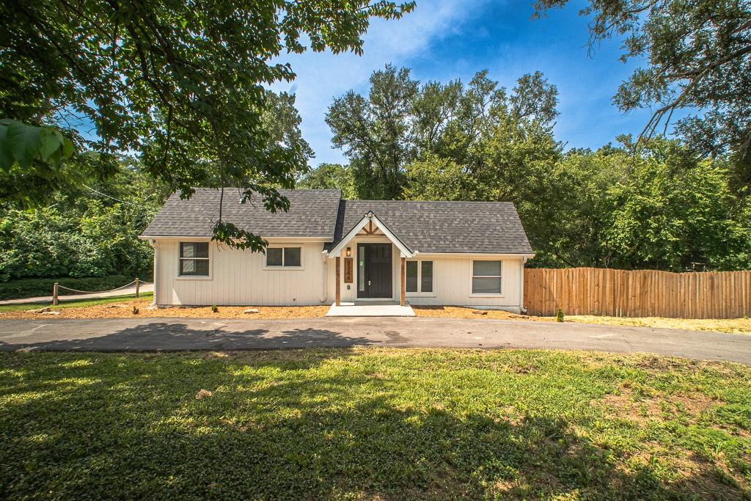
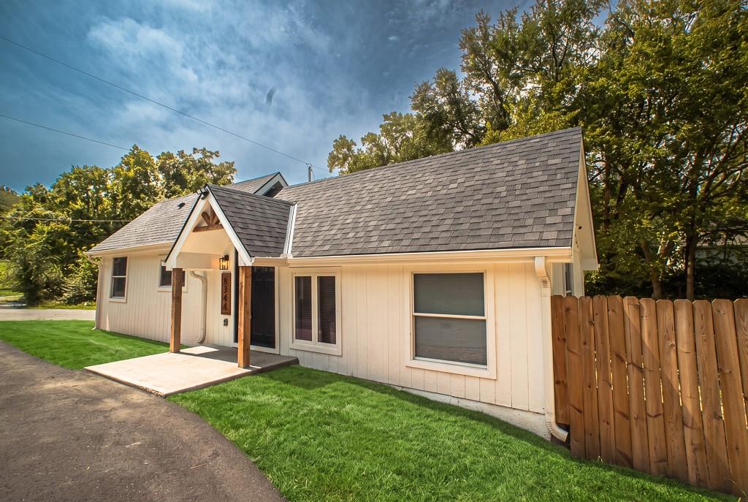
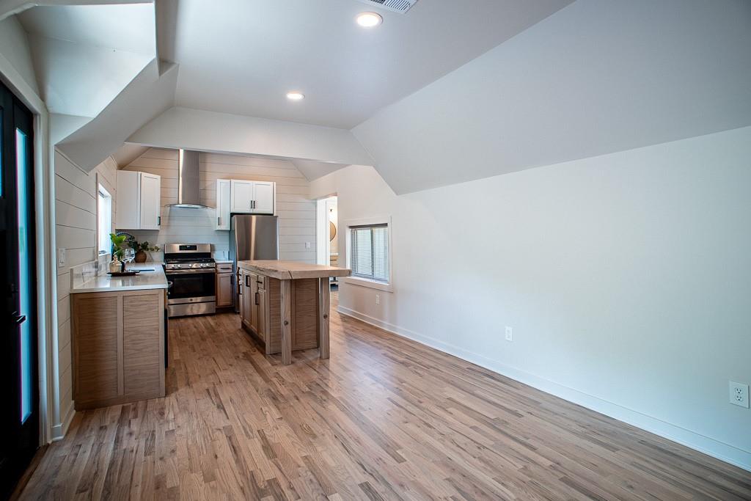
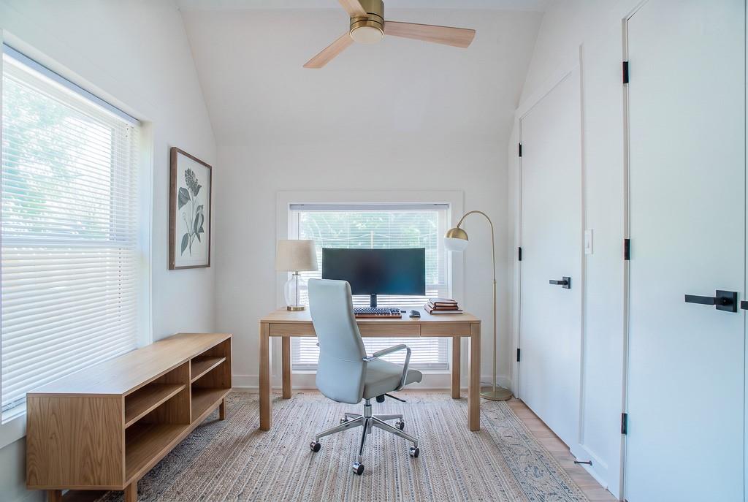
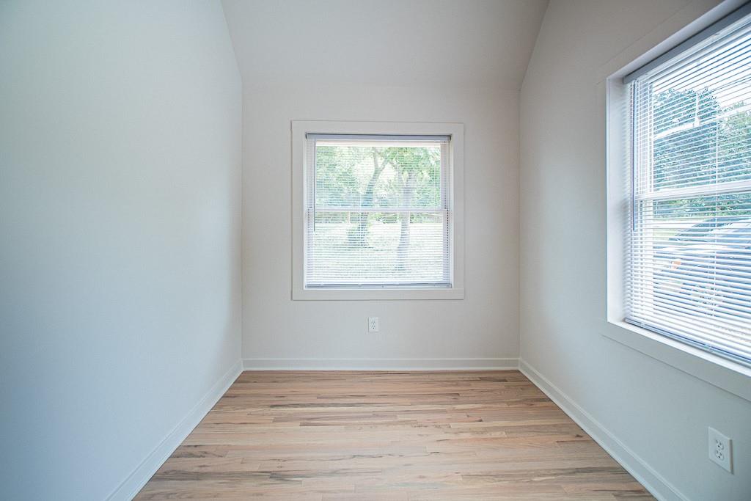
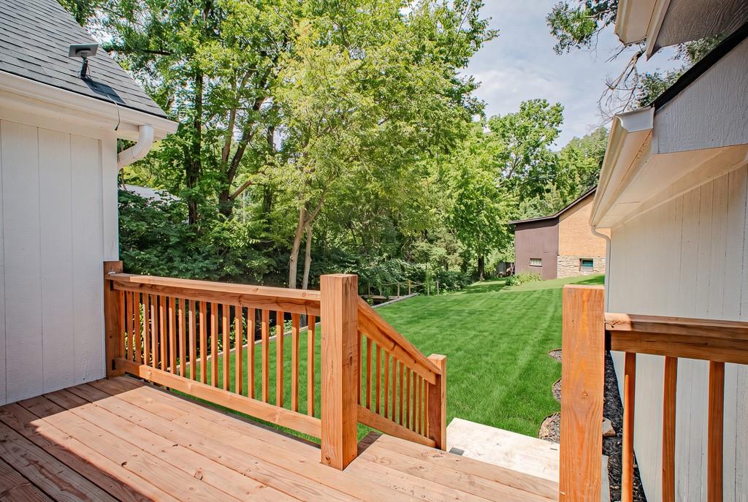
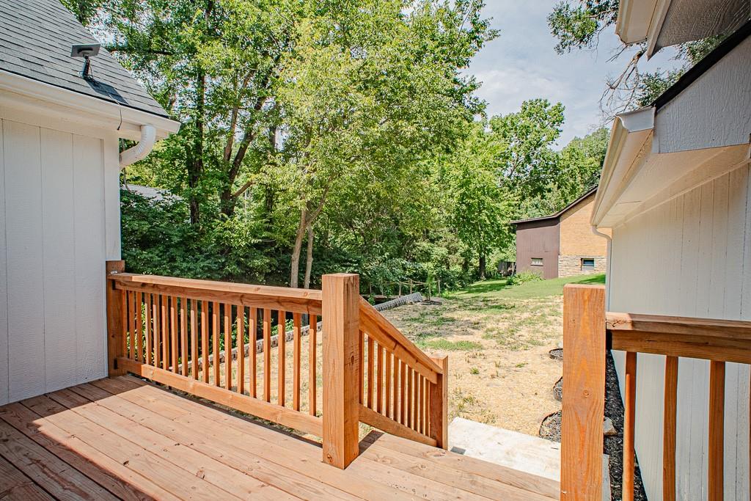
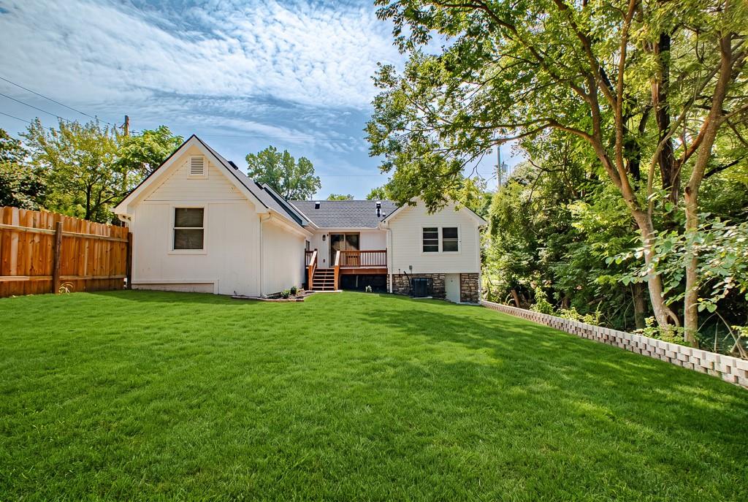
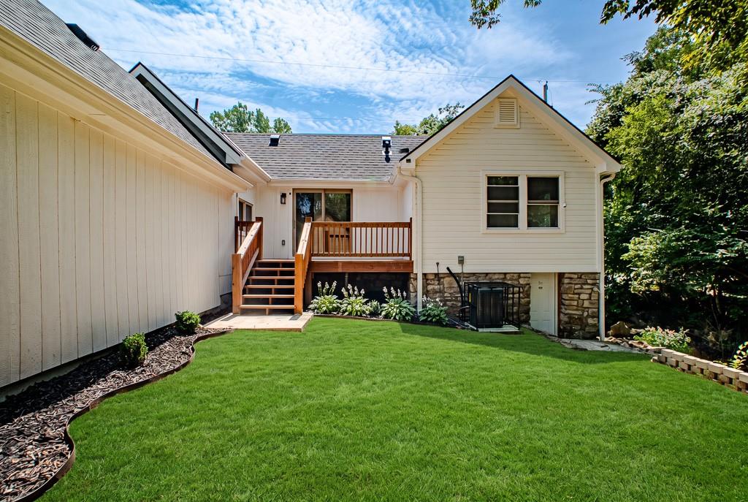
Welcome to 8344 Oldham Rd, Kansas City, MO: a beautifully renovated single-family home offering 1,250 square feet of modern living space! Featuring an open-concept design and stylish finishes, this home effortlessly combines comfort, functionality, and charm.

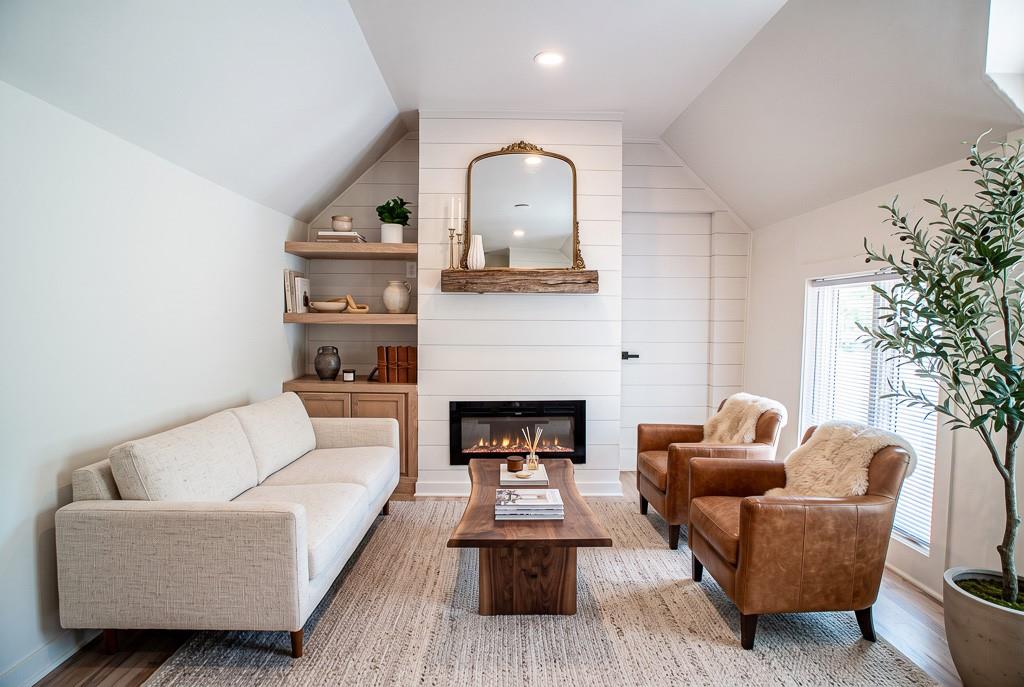
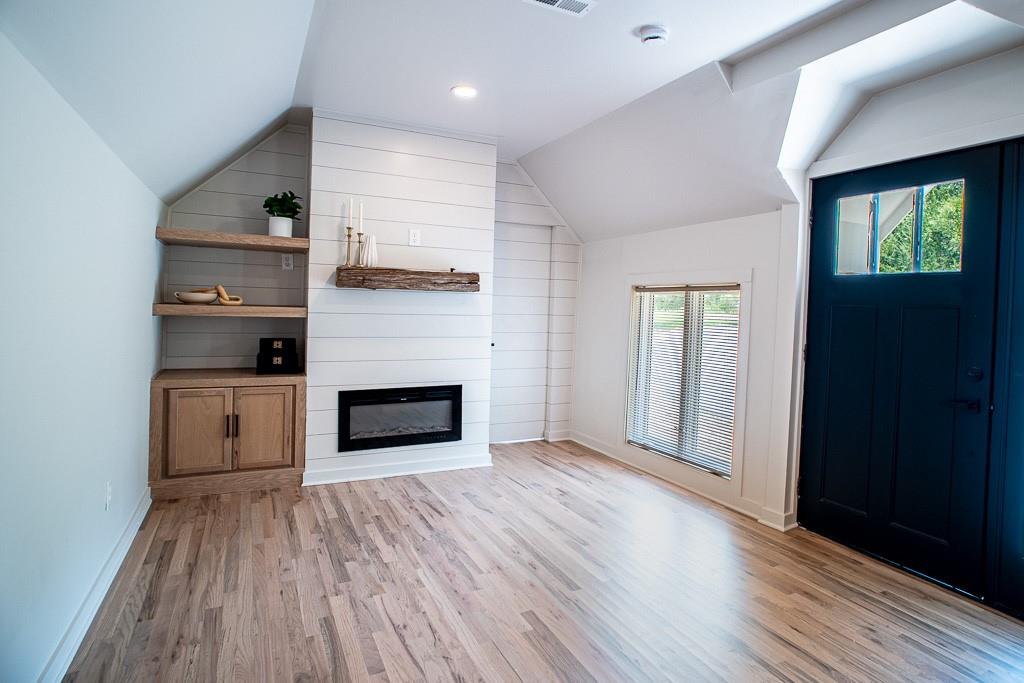
Step inside and be greeted by stunning hardwood floors all through the main level, complemented by a beautiful fireplace that adds a touch of warmth and character.

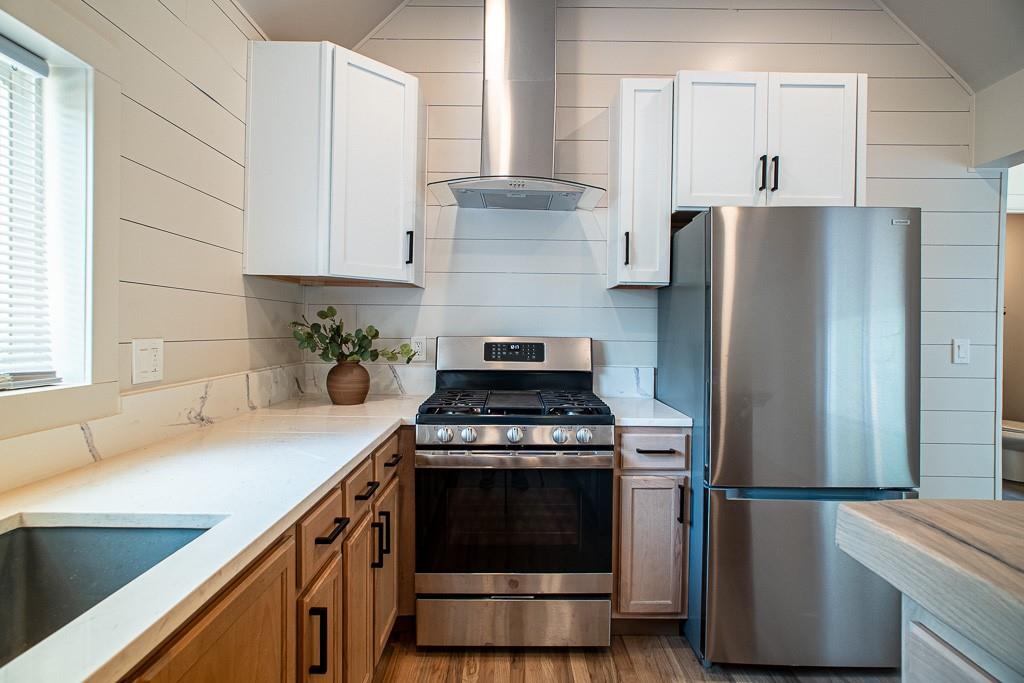
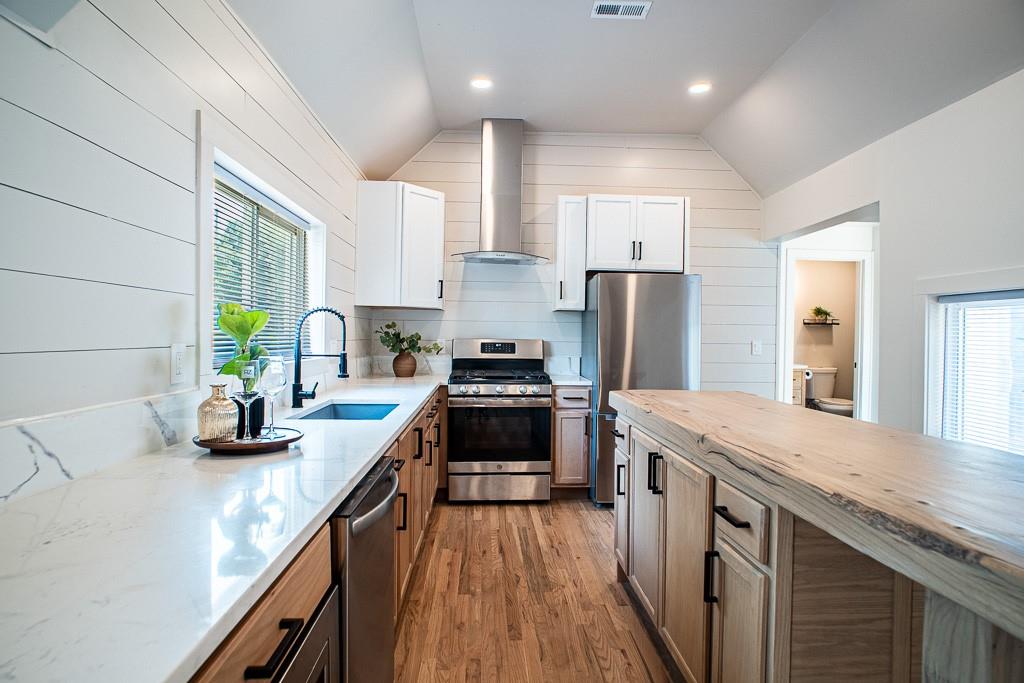
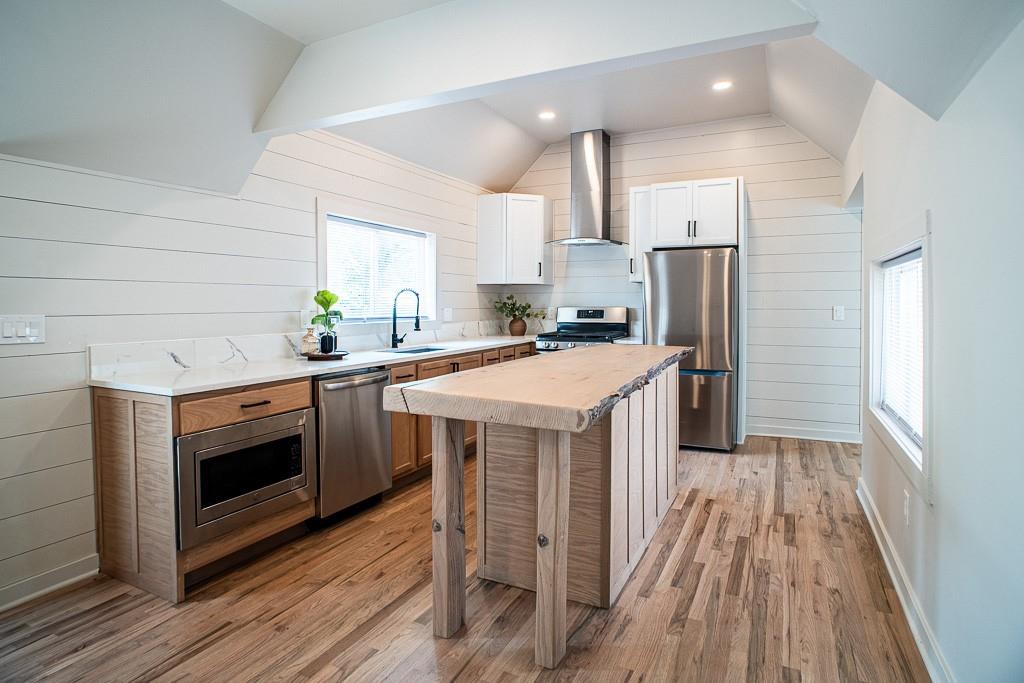
The fully renovated kitchen is a chef's delight, boasting a rustic island, new painted cabinets, quartz counters, and sleek stainless steel appliances: including a dishwasher, refrigerator, and range - and plenty of counter space for meal prep and entertaining.

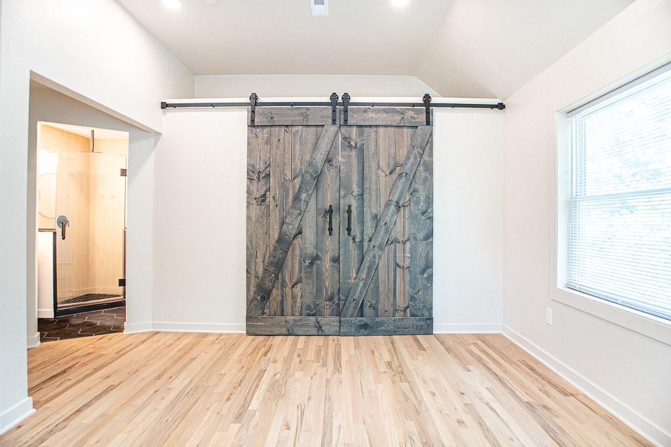
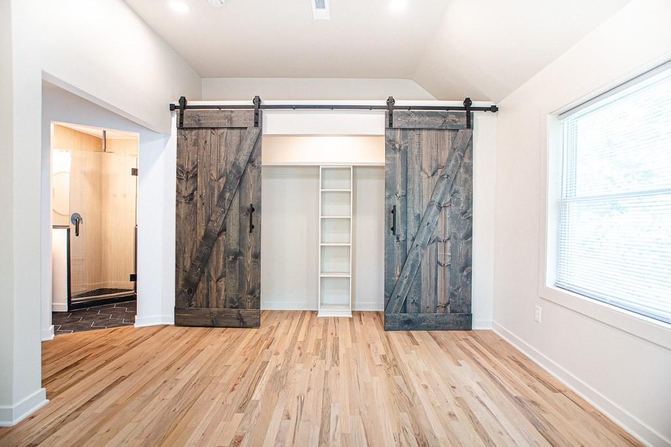
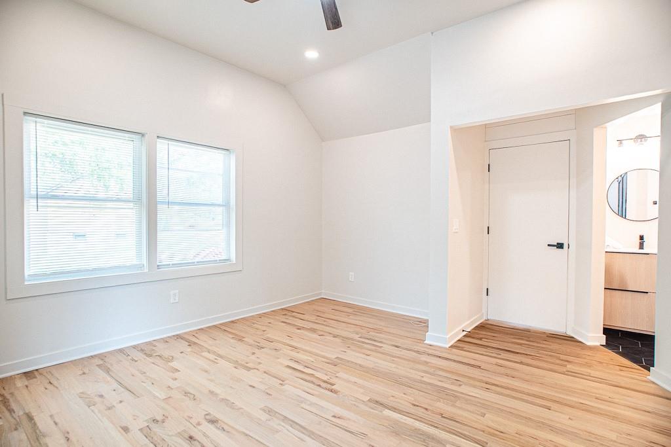
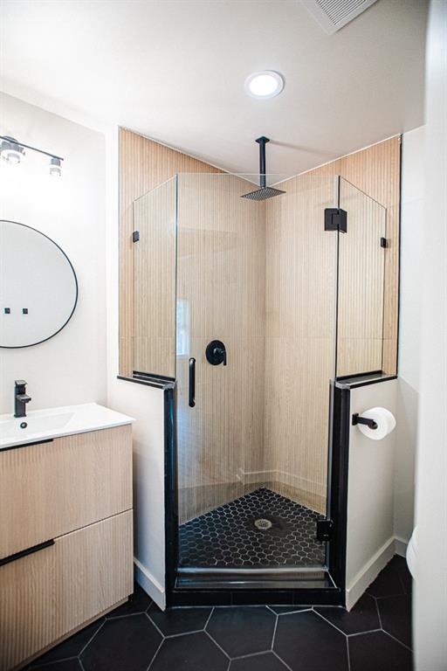
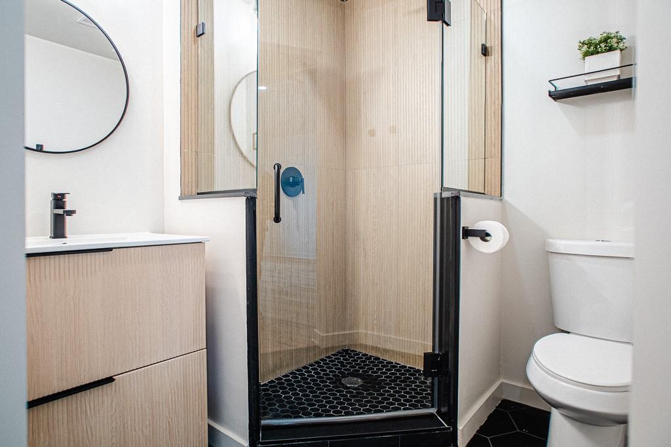
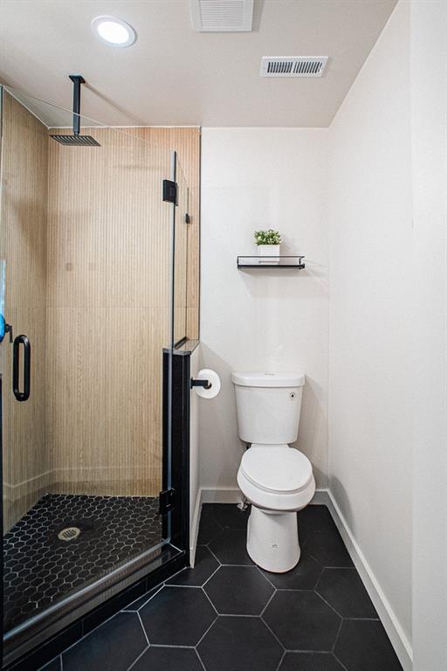
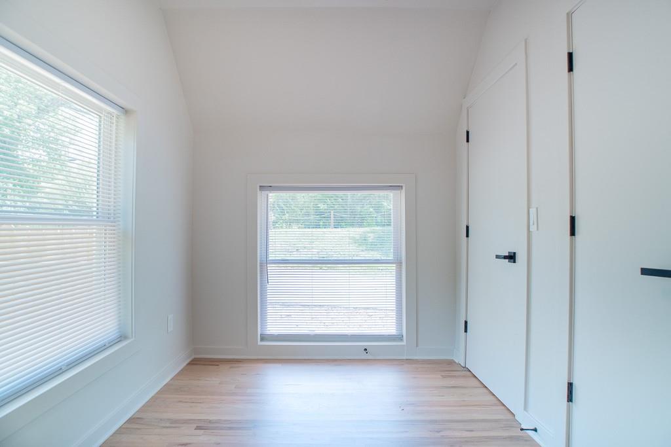
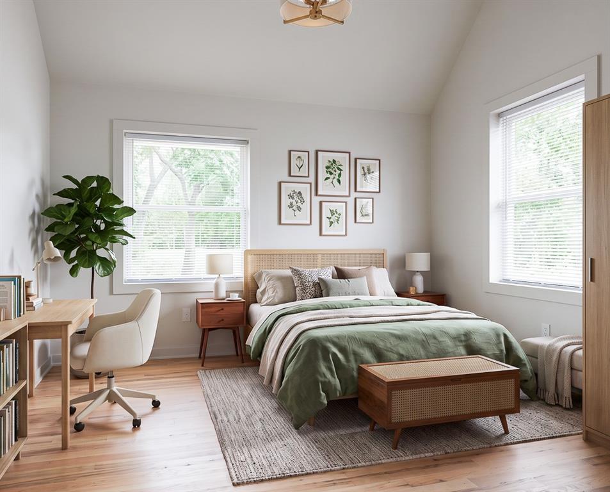
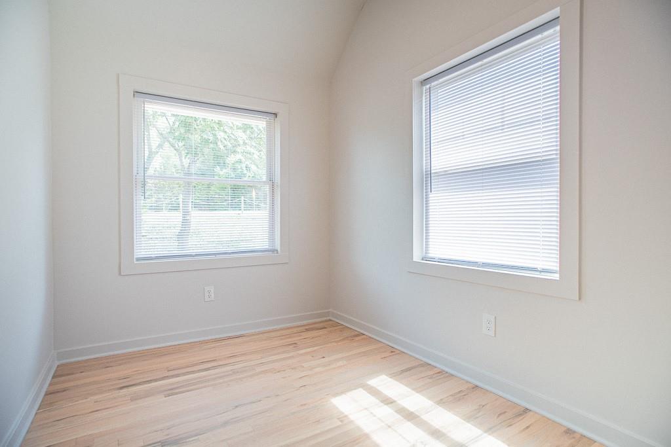
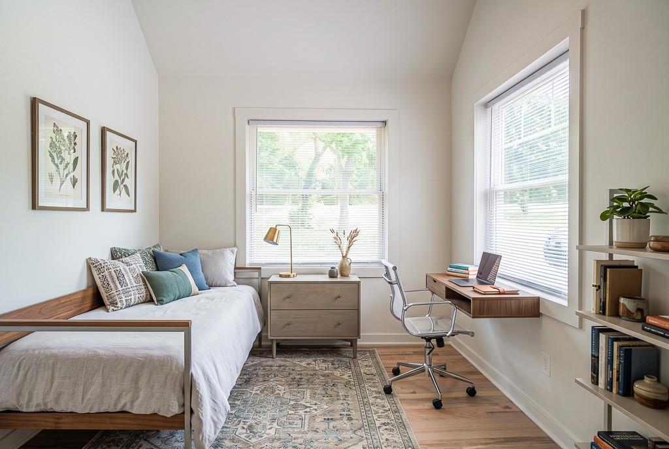
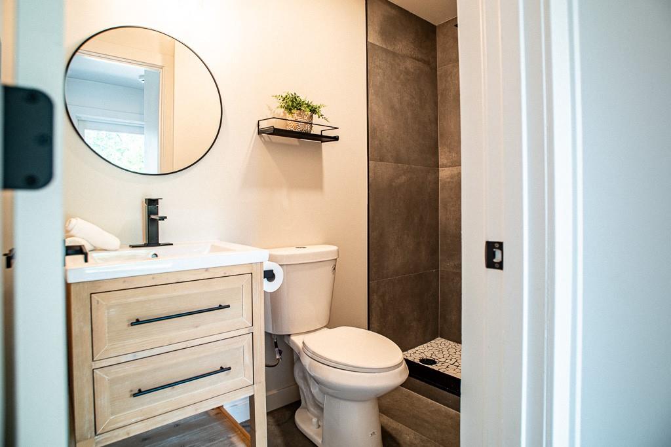
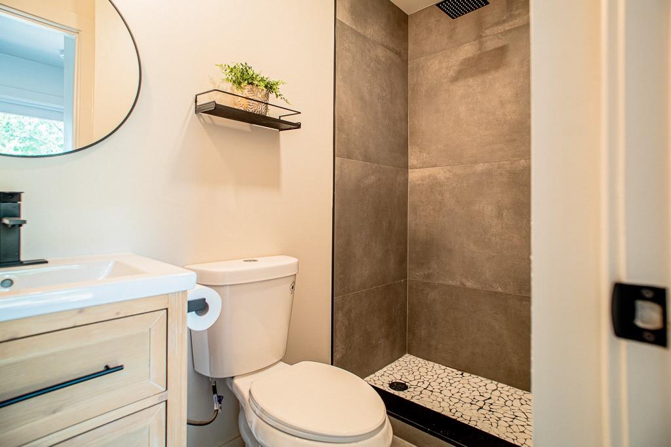
This home offers three bedrooms and two beautifully updated bathrooms. The primary bedroom is very spacious, and includes an ensuite with a separate shower, large barn doors by the spacious closet, and high-end ceramic flooring and tiled shower. Second bathroom also features beautiful finishes, and a tiled shower with rain shower head. Updates in every corner, this home is truly move-in ready. Don't miss the opportunity to make this wonderfully updated property your own - schedule a showing today!

3
beds

2
baths

1,250 Sq.Ft. LIVING AREA

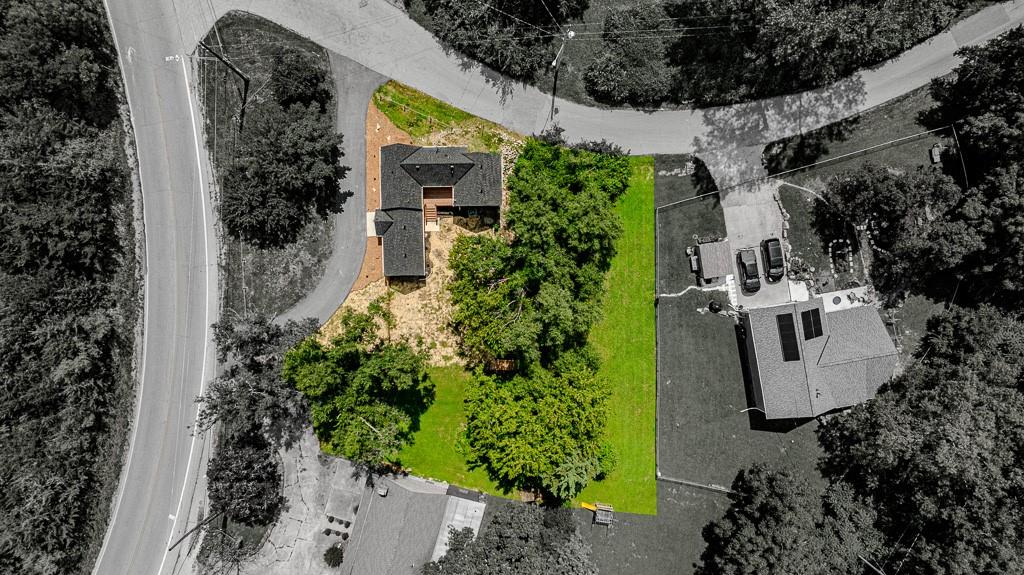
0.3 Acres lot

Carol Rossi-Zabielski

Carol Rossi-Zabielski

Features & Amenities

Interior

  • total bedrooms3
  • Total bathrooms2
  • full bathrooms2
  • Laundry room Main Level
  • Flooring Ceramic Floor, Wood
  • Fireplace Electric

Area & Lot

  • Status Coming Soon
  • Living Area1,250 Sq.Ft.
  • Lot Area0.3 Acres
  • MLS® ID2636062
  • TypeResidential
  • YEAR BUILT1940
  • School DistrictRaytown

Exterior

  • water SourceCity/Public - Verify
  • roofComposition
  • parkingOff Street, Other
  • HEAT TYPEForced Air
  • AIR CONDITIONINGElectric
  • sewerPublic Sewer

Financial

  • Sales Price$240,000

Mortgage Calculator

Estimate your monthly mortgage payment, including the principal and interest, property taxes, and HOA. Adjust the values to generate a more accurate rate.

All estimates are provided for informational purposes only. Actual amounts may vary.
$0,000 Your Payment 20 15 65
$0,000 Your Payment

Work With Us

We offer the highest level of expertise, service, and integrity. Contact us today to find out how we can be of assistance to you!

Follow Us on Instagram